
MAIN MENU
- About Us
- Academics & Admissions
- B. Arch
- Masters in Architecture Education
- Masters in Urban Design
- Academic Booklets
- Ph.D.
- Online Valuation Courses
- Scholarships
- CO, PO and PSO
- Degree Issue Procedure
- List of Holidays
- Experimental Learning
- Co-curricular Activities
- Academic bank of credits
- Accreditations
- Training & Placement
- Library
- Campus Life
- Alumni
- Events & Media
- Research
- Supporting Cells
- Other Links
- Contact Us
- About Us
- Academics & Admissions
- B. Arch
- Masters in Architecture Education
- Masters in Urban Design
- Academic Booklets
- Ph.D.
- Online Valuation Courses
- Scholarships
- CO, PO and PSO
- Degree Issue Procedure
- List of Holidays
- Experimental Learning
- Co-curricular Activities
- Academic bank of credits
- Accreditations
- Training & Placement
- Library
- Campus Life
- Alumni
- Events & Media
- Research
- Supporting Cells
- Other Links
- Contact Us
Site Visits

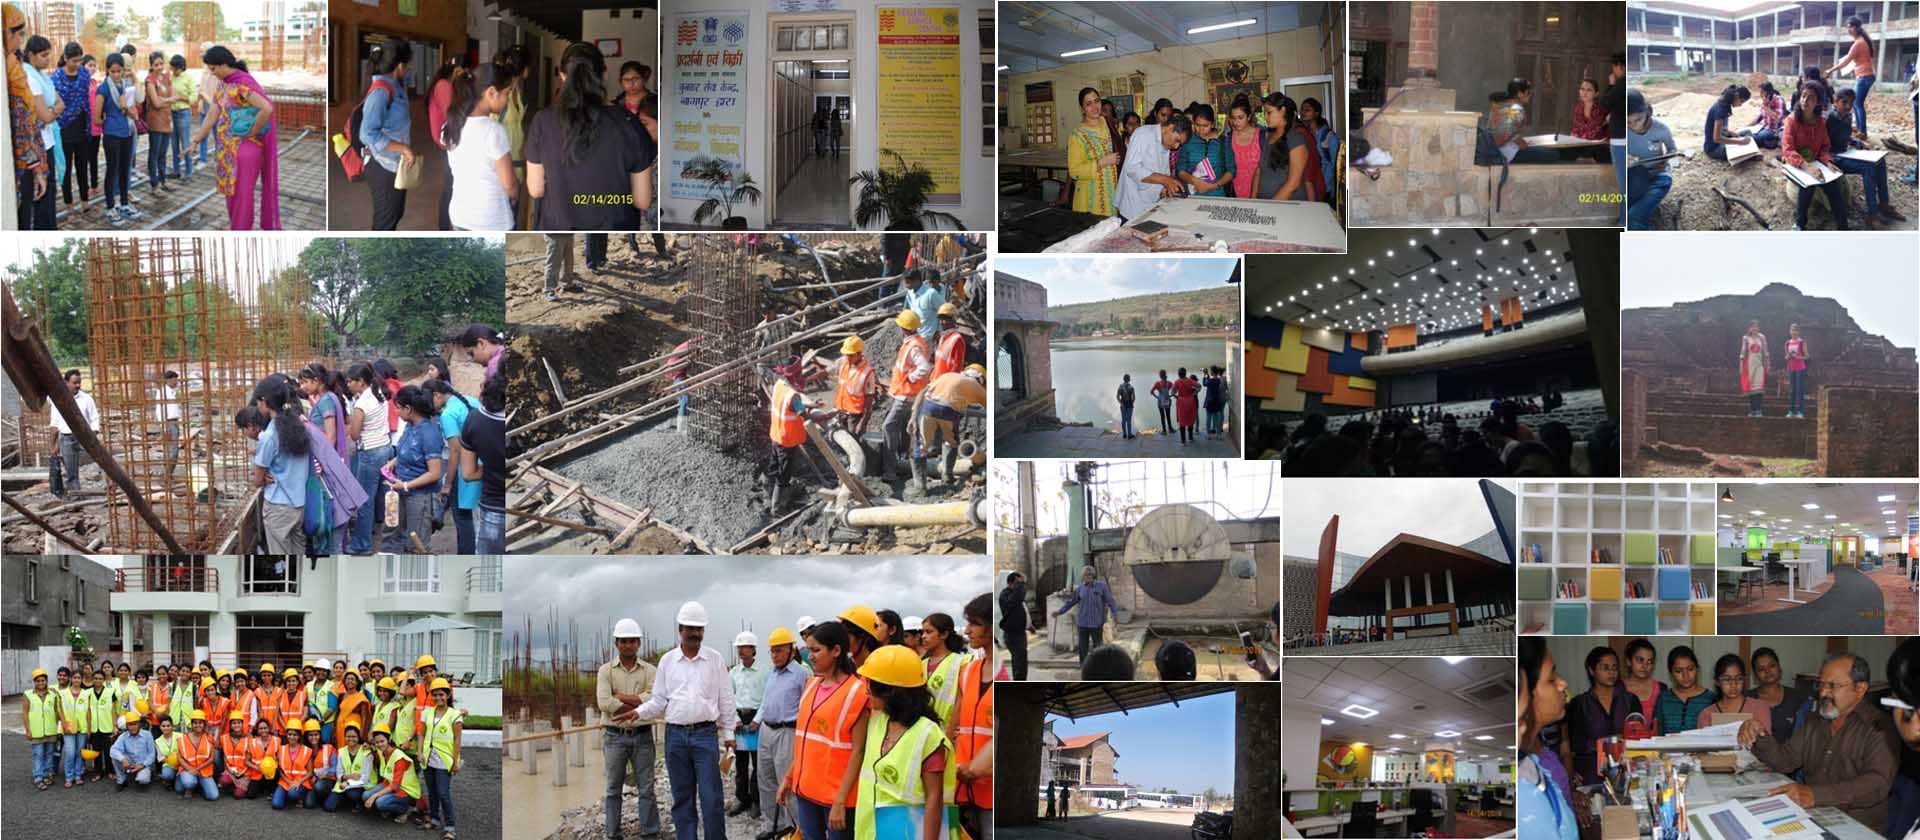
2025-26
Site Visit to India Peace Center, Civil Lines, Nagpur
Date: 01/04/2026
Time: 9.30 am – 11 am
Subject: Architectural Design-ii and Building Construction and Materials -ii, 2 Semester
Total Participants / Beneficiaries: 37 students and 4 Subject in charge
Teacher In charge: Dr. Sampada Peshwe, Ar. Sneha Bodhankar, Ar. Samruddhi Amte, Ar. Priyanka Sambare
Resource person: Dr. Tejinder Singh Rawal. Trustee and Treasurer, India Peace Center
Place/Institute: India Peace Center, Civil Lines, Nagpur.
India Peace Center is an Inter-religious center for justice and peace initiatives, open to students, youth, educators, social entrepreneurs.
The site visit to the India Peace Centre, Civil Lines, Nagpur, was organized to help students understand the relationship between architecture, space planning, materials, and the surrounding environment. The visit provided practical exposure beyond studio discussions.
The India Peace Centre is located in the well-planned Civil Lines area of Nagpur. The campus has a calm and peaceful atmosphere with ample greenery. The building is designed to accommodate educational, cultural, and community activities. Open spaces, landscaped areas, and pedestrian movement contribute to a comfortable environment.
The structure makes effective use of natural light and cross-ventilation. Different spaces are connected through well-defined circulation paths. The building materials appear durable and suitable for the local climate, while the overall design promotes simplicity and functionality.
Objectives
– To observe the architectural planning of the building.
– To study the site context and surrounding environment.
– To understand circulation, functional zoning, and spatial organization.
– To identify the materials and construction techniques used.
– To appreciate the role of natural lighting, ventilation, and landscaping
– To inter relate the topics taught in construction like placement and types of doors and windows in Architectural Design
– To understand the importance and role played by various textures of Building Material used in Sensory Design Decisions.
Learning Outcomes
– Understood the importance of site analysis before designing.
– Learned how architectural spaces respond to user requirements.
– Observed the relationship between built and open spaces.
– Gained knowledge about circulation, orientation, and environmental considerations.
– Improved observation and documentation skills.
The visit to the India Peace Centre was informative and enriching. Students were fortunate to interact with Dr. Tejinder Singh Rawal, Trustee and Treasurer of India Peace Centre and highly Qualified personality of Nagpur.
The Site visit expanded the understanding of Planning, Design, Construction, Material and Environmental aspects of Architecture, making it a valuable learning exercise in 2 Semester before starting their major Architectural Design Project on COMMUNITY ART CENTER.
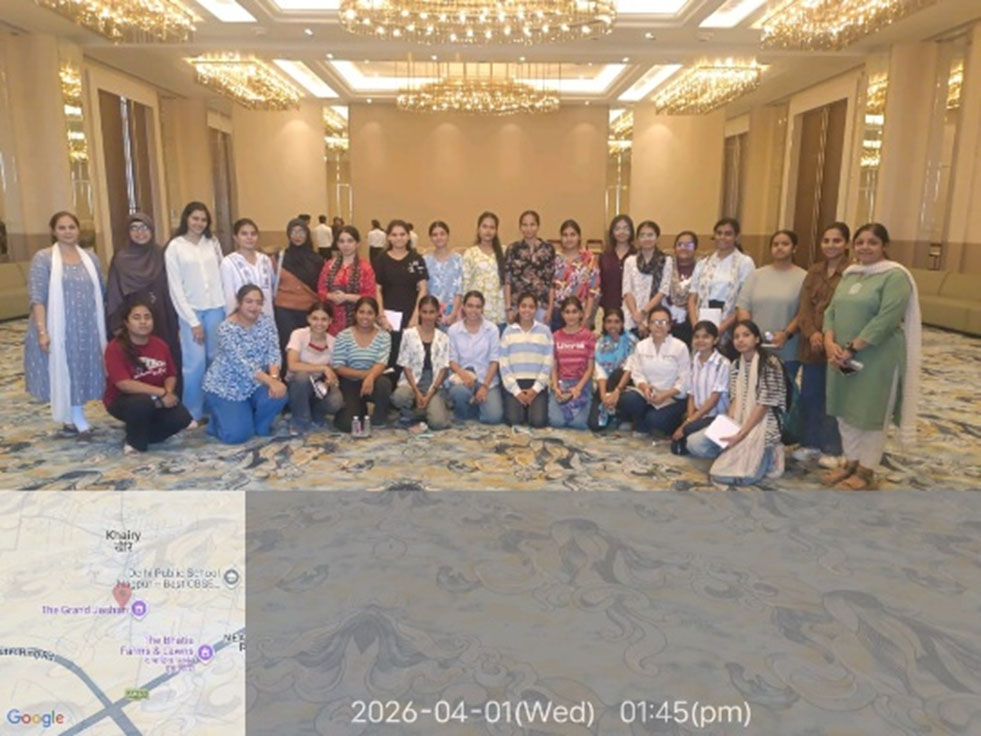
Site Visit to Essentia by Hotel Amrit Palace, Nagpur
Date: 01/04/2026
Time: 10:00 am – 1:00 pm
Subject: Building Services (B.Arch – 6th Semester)
Total Participants / Beneficiaries: 28 students and 2 teachers
Teacher In charge (Coordinator): Dr. Anuradha Bhute, Ar. Mrinmayee Tiwari
Name of the Resource person: Mr. Alok Pathak. Consultant- AC.
Place / Institute: Hotel Amrit palace
A site visit for third-year architecture students conducted a technical site visit to Hotel Amrit Palace to study the practical application of Variable Refrigerant Volume (VRV) systems within the hospitality sector. The visit focused on the layout of the outdoor units (ODUs) positioned on the terrace and their connectivity to various indoor units (IDUs), including ceiling-mounted cassettes and packaged ACs tailored to specific room requirements. Students observed the complex network of copper refrigerant piping, the integration of Refnet joints for efficient distribution, and the centralized control systems that allow for independent cooling management in guest rooms while maintaining high energy efficiency. The onsite demonstration highlighted the system’s ability to modulate refrigerant flow based on precise heat load requirements, providing a real-world understanding of space-saving vertical discharge units and the critical role of specialized drainage and insulation in large-scale HVAC installations.
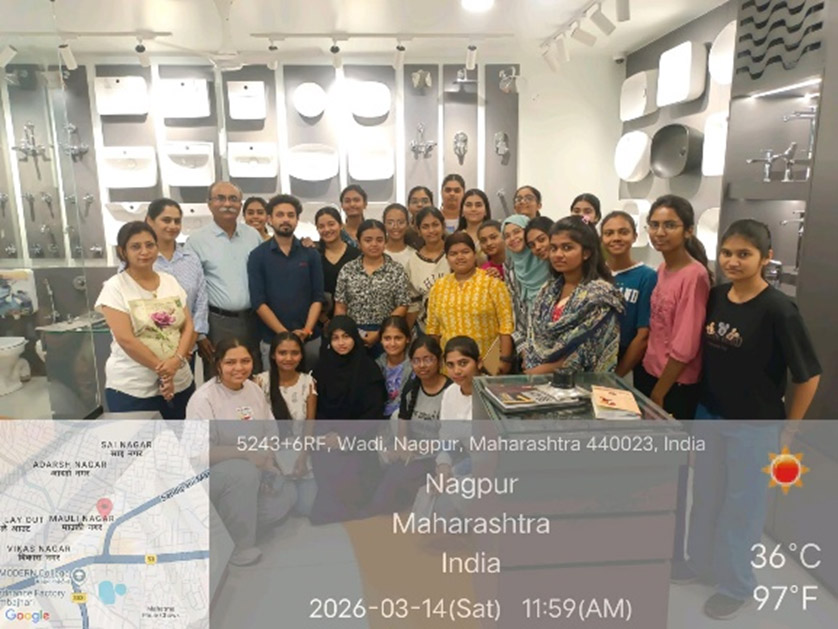
Site Visit to Wahid Marketing, Nagpur
Date: 14/03/2026
Time: 10:00 am – 1:00 pm
Subject: Building Services (B.Arch – 4th Semester)
Total Participants / Beneficiaries: 20 students and 3 subject incharge
Teacher In charge (Coordinator): Ar. Gurunath Modak, Ar. Vaijayanti Yadav, Ar. Sneha Mandekar.
Name of the Resource person: Ar. Gurunath Modak. Professor, SMMCA.
Place / Institute: Wahid Marketing, Wadi, Nagpur
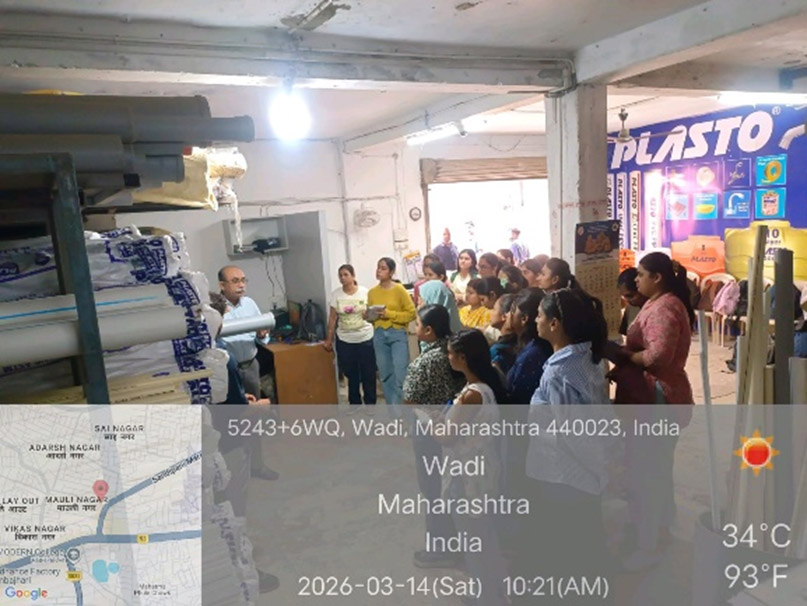
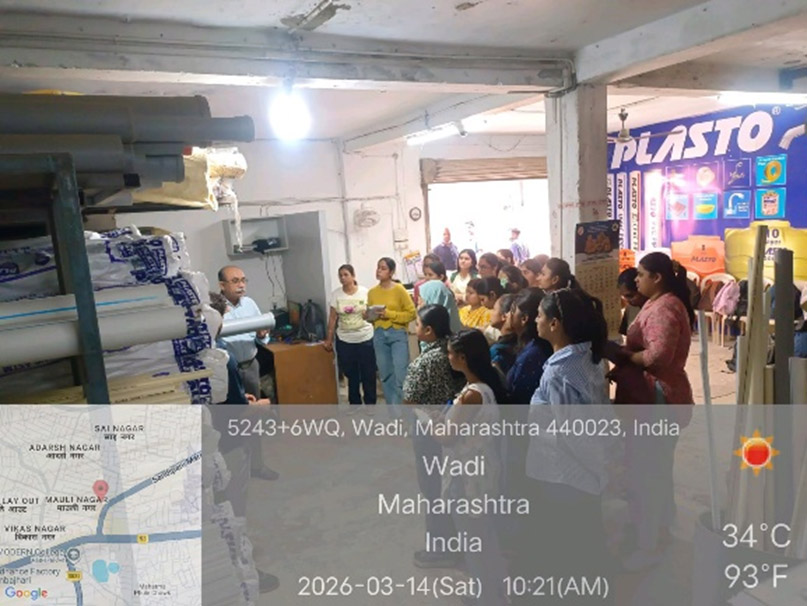
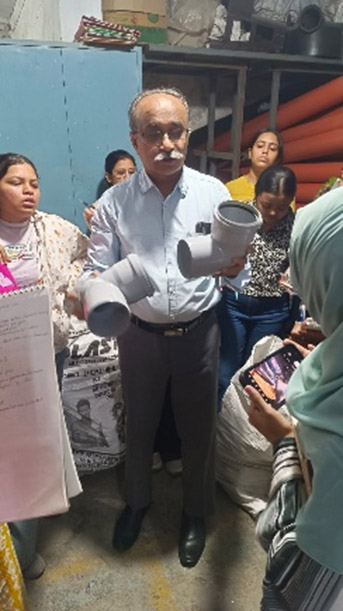
A site visit was conducted to Wahid Marketing located at Wadi, Nagpur. The purpose of the visit was to gain a comprehensive understanding of the introduction and history of plumbing, as well as to observe various fittings and materials used. The site visit was hosted by Mr. Yusuf Master, the owner of the shop and warehouse.
The site at Wahid Marketing is a well-maintained shop and warehouse that specializes in plumbing materials and fittings. The visit began with an introduction by Ar. Gurunath Modak, who provided an insightful overview of the history of plumbing and the evolution of various materials used in the industry.
During the visit, Ar. Modak elaborated on the different types of plumbing materials, including galvanized iron (GI), lead, polyvinyl chloride (PVC), and unplasticized polyvinyl chloride (UPVC). He explained the evolution of these materials and highlighted the advantages and disadvantages of each. For instance, he pointed out that some pipes are UV-protected, while others are not, which is an important consideration for outdoor installations. Sir, also showcased various fittings such as elbows, nipples, connectors, traps, clamps, etc. explaining their specific uses and applications.
Ar. Gurunath Modak also discussed by providing an architect’s perspective on the usage of these materials and fittings. He emphasized the importance of design considerations during planning and the precautions that need to be taken at the building level and site level to ensure proper sanitation, drainage, and water supply. His inputs helped bridge the gap between architectural design and practical implementation in plumbing.
The site visit to Wahid Marketing provided students with a focused and practical insight into water supply fittings, drainage, and plumbing systems. During this visit, students were exposed to the intricacies of designing and installing plumbing systems, understanding the mechanics of water flow, and ensuring efficient drainage solutions. They engaged with industry experts who demonstrated the use of various fittings and materials essential for water supply and drainage systems. This hands-on experience not only enhanced their practical skills but also gave them a clear understanding of industry standards and practices. Additionally, they learned about the importance of proper installation and maintenance to prevent issues like leaks and blockages, emphasizing the role of plumbing in ensuring public health and safety. Overall, the visit to Wahid Marketing enriched the students’ knowledge and prepared them for real-world applications in the field of plumbing and water supply.
Site Visit to Radha Soami and Mankpaur sports stadium, Nagpur
Date: 24/02/2026
Time: 10:00 am – 1:00 pm
Subject: Building Construction and Materials (B.Arch – 6th Semester)
Total Participants / Beneficiaries: 22 students and 4 teachers
Teacher In charge (Coordinator): Ar. Mrinmayee tiwari
Teachers accompanied: Dr. Pratima Dhoke, Ar. Manjiri Indurkar, Dr. Anuradha Bhute, Ar. Mrinmayee Tiwari
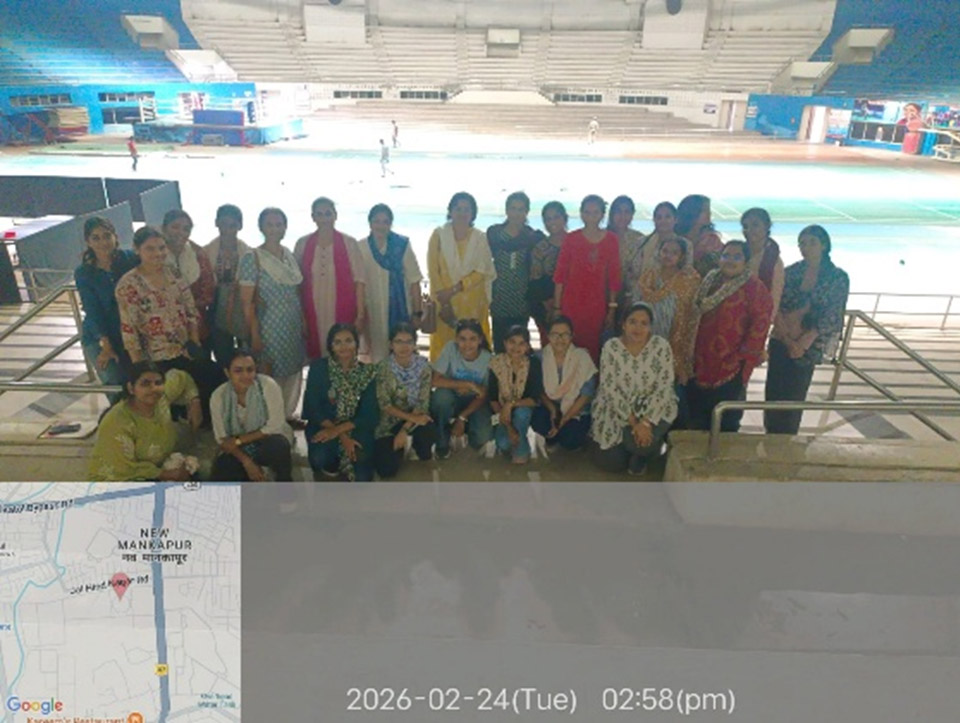
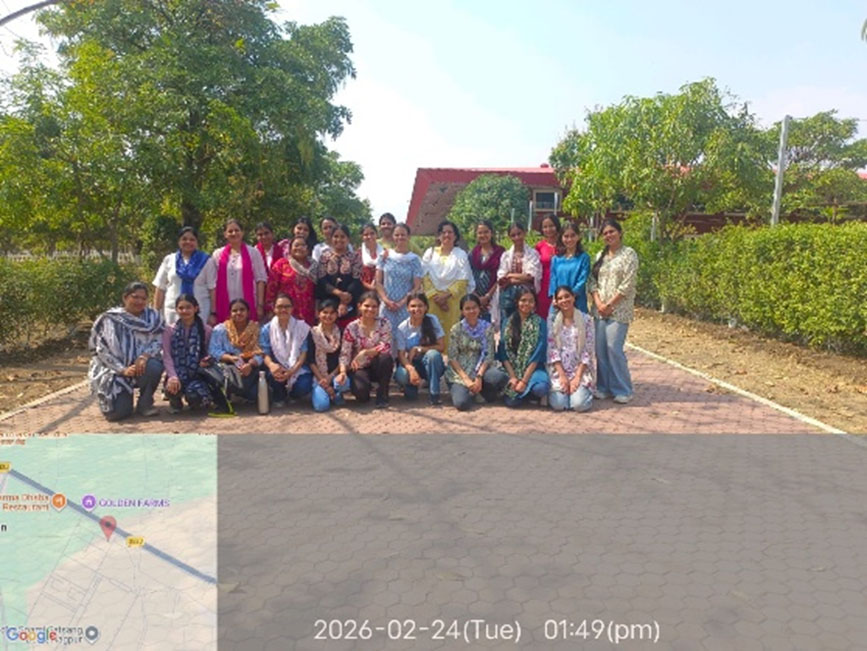
On Feb 24, 2026, third-year students undertook a technical site study focusing on advanced structural systems at two prominent venues in Nagpur. At the Radha Soami Satsang pavilion, students analyzed the large-scale space frame installation, observing how the three-dimensional truss system achieves vast column-free spans through the interlocking of geometric steel members and specialized nodal joints. The visit then transitioned to the Mankapur Indoor Stadium, where the focus shifted to the ribbed dome assembly. Students examined the structural hierarchy of the longitudinal ribs and circumferential rings that distribute compressive forces to the perimeter supports, providing a clear comparison between the linear load paths of the dome and the multi-directional load distribution of the space frame. This exposure highlighted the critical relationship between material strength, joinery precision, and the architectural requirement for high-volume, unobstructed interiors in public assembly buildings.
Site Visit to Advantage Vidarbha exhibition pavillion, Nagpur
Date: 10/02/2026
Time: 10:00 am – 1:00 pm
Subject: Building Construction and Materials (B.Arch – 6th Semester)
Total Participants / Beneficiaries: 22 students and 4 teachers
Teacher In charge (Coordinator): Ar. Mrinmayee Tiwari
Teachers accompanied: Dr. Sujata Godbole, Dr. Pratima Dhoke, Ar. Manjiri Indurkar, Ar. Mrinmayee Tiwari
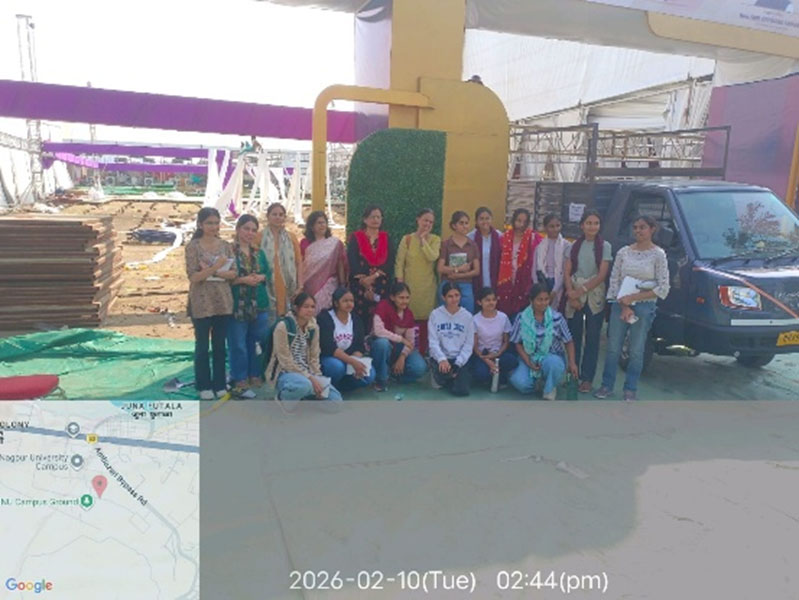
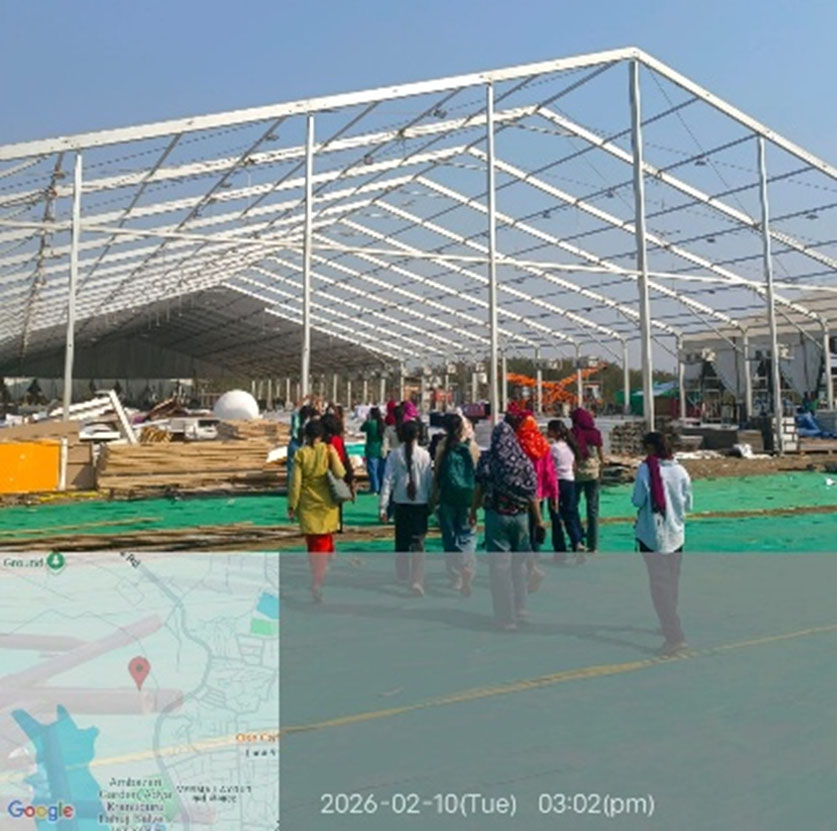
The site visit conducted at the Advantage Vidarbha Exhibition provided third-year students with a comprehensive look into the design and assembly of large-scale temporary structures and exhibition pavilions. The study focused on the rapid-deploy technology of portal frame systems, characterized by high-strength M.S and aluminum frames and fire-retardant PVC fabric membranes that allow for massive, column-free interiors. Students observed the mechanical joinery of the members, the tensioning mechanisms of the fabric skins, and the specialized base plate anchoring required to stabilize these lightweight structures against wind loads. They also observed the VIP rooms for meetings and discussions with AC and video conferencing facilities. Theu studied hoe the rooms were divided by temporary partitions without affecting the privacy by using sound proof materials. Furthermore, the visit highlighted the integration of temporary building services, including modular electrical layouts and raised wooden flooring systems, offering practical insights into the lifecycle and precision required for high-occupancy event space.
Site Visit for Elevator Systems (Organized by Building Services Team)
Date: 10/10/2025
Total Participants / Beneficiaries: 7th Semester B.Arch. students – 34.
Resource Person / Guide: The visit was guided by the Building Services Team of SMMCA along with Mr. Mangesh Munne, who explained the technical aspects of elevator installation, functioning, and safety compliance on site.
Faculty: Members of the Building Services Team, SMMCA
Objective of visit:
The objective of the visit was to provide students with practical exposure to the design, components, installation process, safety features, and maintenance aspects of elevators, particularly Machine Room Less (MRL) lift systems, and to understand coordination between civil, electrical, and mechanical services.
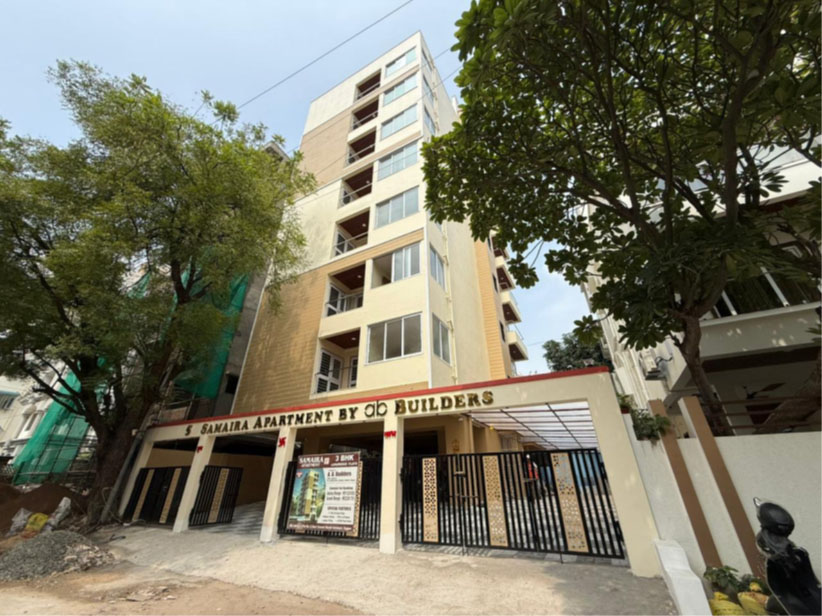
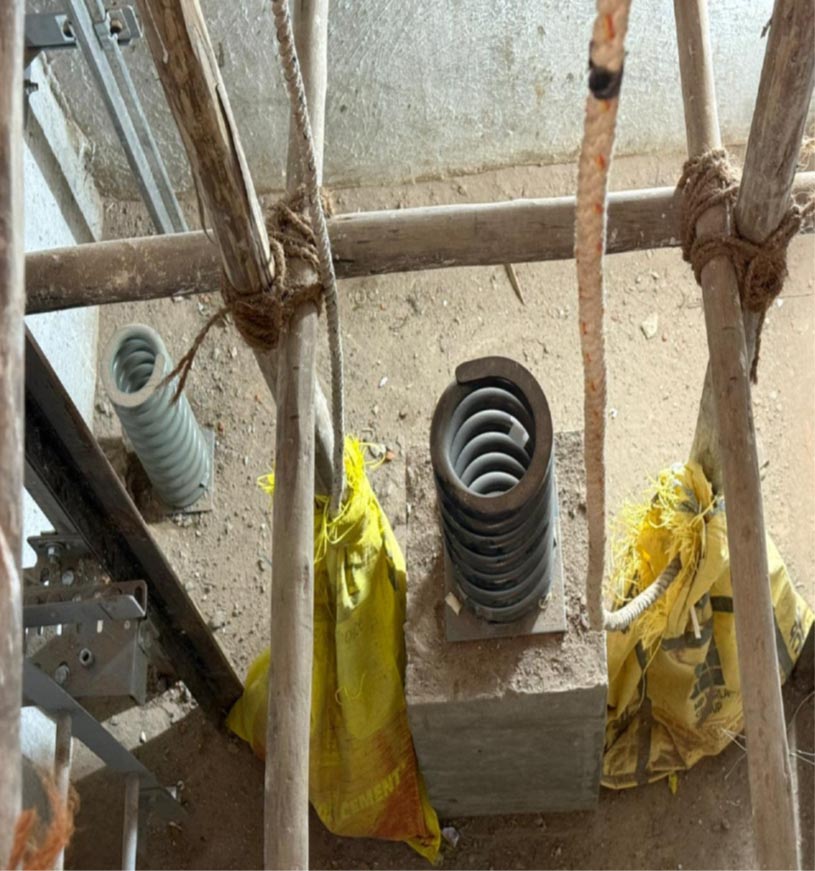
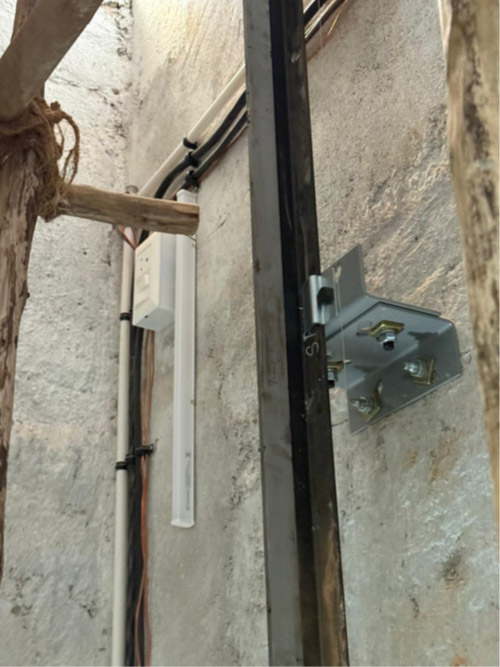
During the visit, students observed the complete elevator installation process in an apartment building, starting from shaft preparation and pit construction to guide rail fixing, counterweight installation, car frame assembly, electrical wiring, control panel installation, and commissioning procedures.
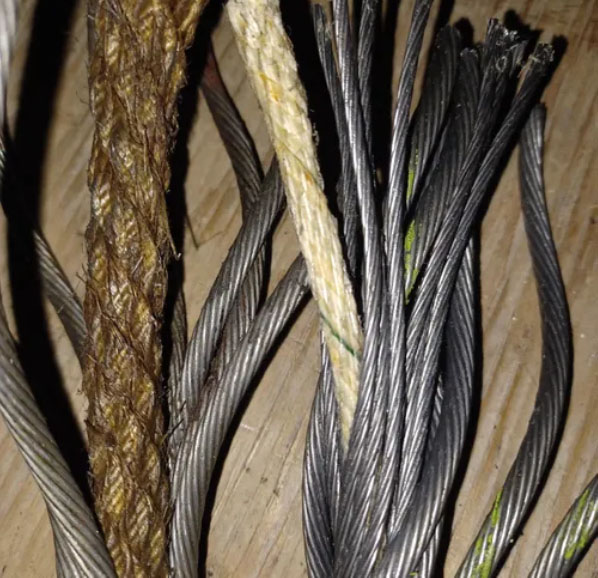
Students studied key elevator components such as traction machine, VFD drive, guide rails, counterweight system, safety gear, buffers, doors, ropes, control panels, and emergency systems. Special emphasis was given to safety features, including emergency stop systems, door interlocks, overload indicators, limit switches, and buffer springs.
The working principle of elevators, vertical circulation planning, shaft dimensions, pit and headroom requirements, and coordination with architectural and structural elements were explained in detail.
Learning Outcomes:
- – Understanding the working principle of elevators and vertical transportation systems
- – Exposure to Machine Room Less (MRL) elevator technology
- – Awareness of elevator safety systems and standards (ISO/BIS)
- – Understanding installation sequence and service coordination
Insight into maintenance and servicing protocols of elevators
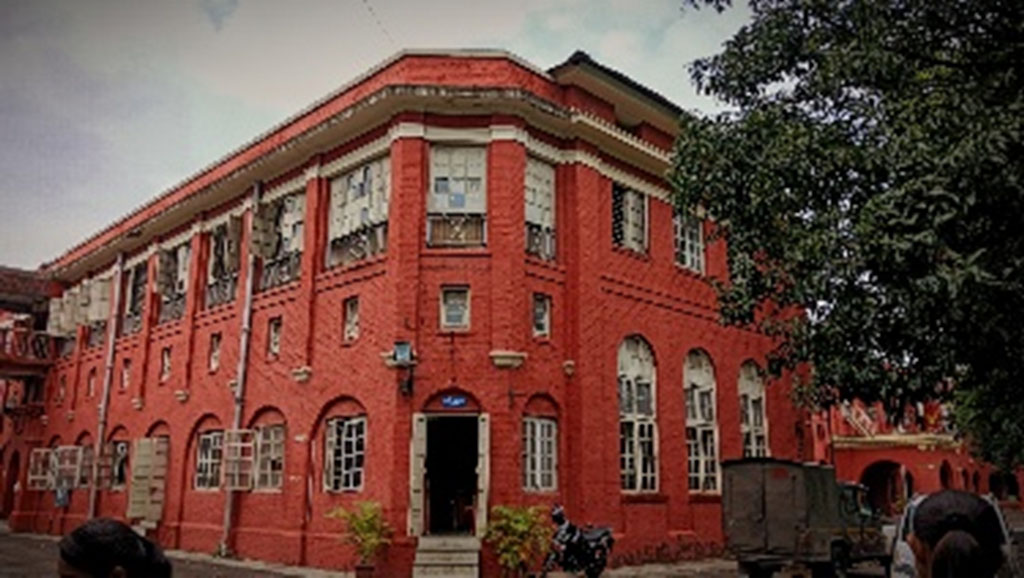
Directorate of Accounts (Postal), Civil Lines, Nagpur
Date: 07/08/2025
Time: 10:00AM to 12:00 noon
Subject: Elective- Architectural Conservation.
Total Participants / Beneficiaries: 15/19.
Teacher In charge (Coordinator): Dr. Madhura Rathod.
Objective of visit:
1.To observe and analyze historical architectural elements, materials, and construction techniques used in heritage buildings.
2.To identify signs of deterioration and conservation issues related to structural stability, material decay, and environmental impact.
3.To explore conservation approaches and principles, such as restoration, preservation, rehabilitation, and adaptive reuse.
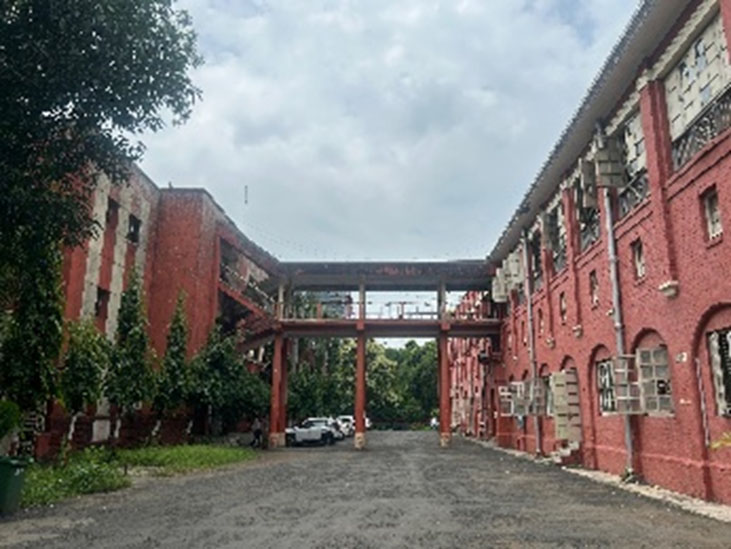
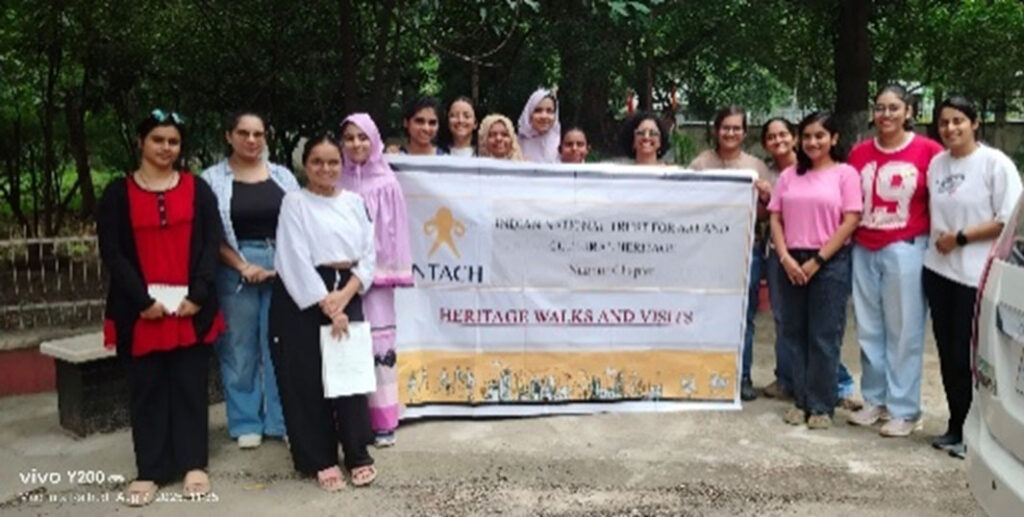
As part of the university-prescribed elective subject Architectural Conservation offered to the B.Arch. VII semester students, a site visit to the Directorate of Accounts (Postal) was conducted on 07th August 2025 The visit aimed to familiarize students with the historical, architectural, and functional aspects of the building, while also understanding its conservation requirements and significance.
During the visit, students examined the site’s spatial layout, structural systems, materials, and architectural detailing. Special emphasis was placed on identifying heritage value, current state of preservation, and potential conservation challenges. Discussions were held on context-sensitive interventions and adaptive reuse possibilities, reinforcing classroom learning with on-site observation.
The visit enabled students to bridge theoretical concepts with real-life architectural conservation scenarios, enhancing their analytical and documentation skills.
Site Visit to National Cancer Institute
Date: 02/08/2025
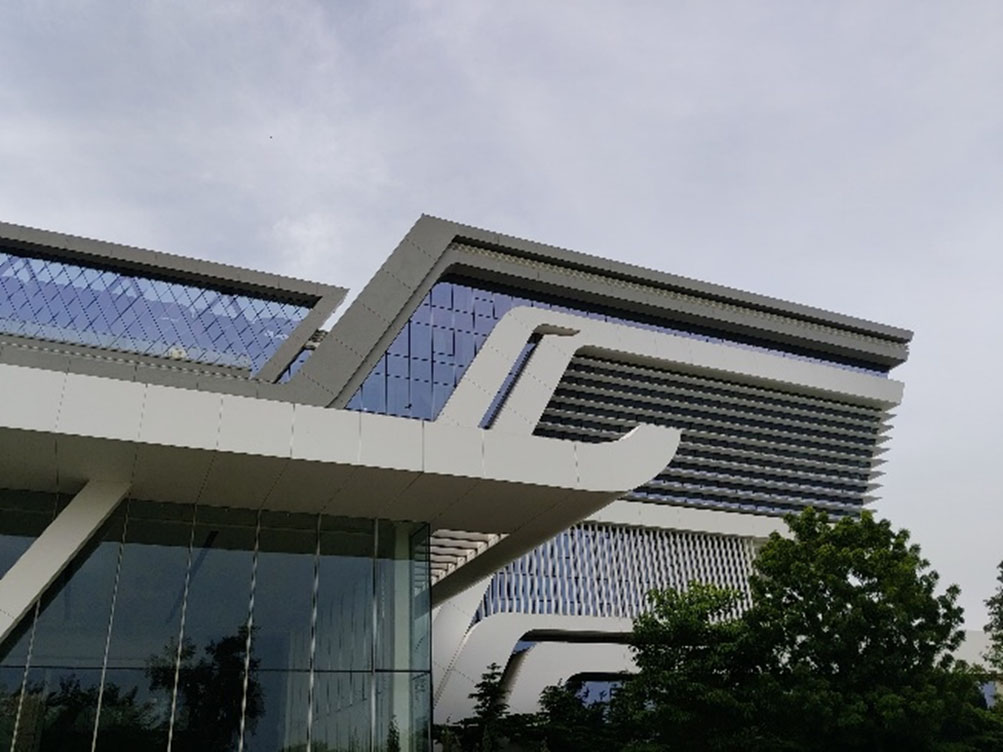
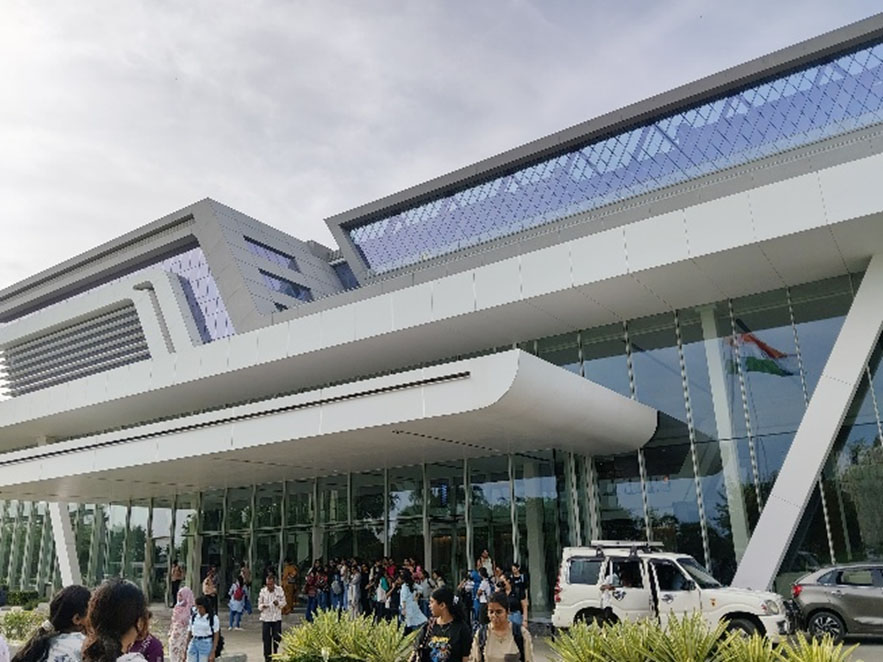
Venue: National Cancer Institute
Total Participants / Beneficiaries:
Total 75.
- 34 students from Fourth Year B.Arch.
- 41 students from Fifth Year B.Arch.
- Students from 3rd, 5th and 9th semesters also accompanied the visit
- Faculty Members: 8
Organized by: SMMCA – Department of Architecture
Resource Person / Host Institute: The visit was facilitated by officials and technical staff of the National Cancer Institute, who guided students through various departments and explained planning concepts, medical workflows, and building service integrations relevant to cancer care facilities.
Objective of visit: The visit aimed to provide students with firsthand exposure to hospital design, functional healthcare architecture, and building services systems in a live institutional setting. The visit helped students understand planning principles, circulation, zoning, and integration of services specific to healthcare buildings.
During the visit, students were introduced to the overall planning of the hospital, including outpatient and inpatient departments, diagnostic zones, service cores, vertical and horizontal circulation, and support areas. Special emphasis was laid on infection control, patient flow, staff circulation, fire safety measures, HVAC systems, medical gas pipelines, drainage, and electrical services.
Students gained insight into how architectural design responds to medical requirements, patient comfort, safety, and operational efficiency in a healthcare environment.
Learning Outcomes:
- – Understanding hospital planning principles and functional zoning
- – Exposure to healthcare-specific building services
- – Awareness of circulation hierarchy and user segregation
Application of theoretical knowledge to real-world hospital design
Ar. Ashok Mokha’s Office, Civil Lines, Nagpur
Date: 27/07/2025
Subject: B.ARCH. Design-III semester.
Total Participants / Beneficiaries: 30 students, 3 teachers.
Teacher In charge (Coordinator): Dr. Madhura Rathod, Dr. Seema Burele and Ar. Sarika Joshi.
Objective of visit: To observe hierarchy of spaces, circulation patterns, client interaction zones, and the integration of workstations, meeting areas, and support spaces. Experiencing the layout, functionality, and atmosphere in the visited architect’s office (Primar Precedent Study)
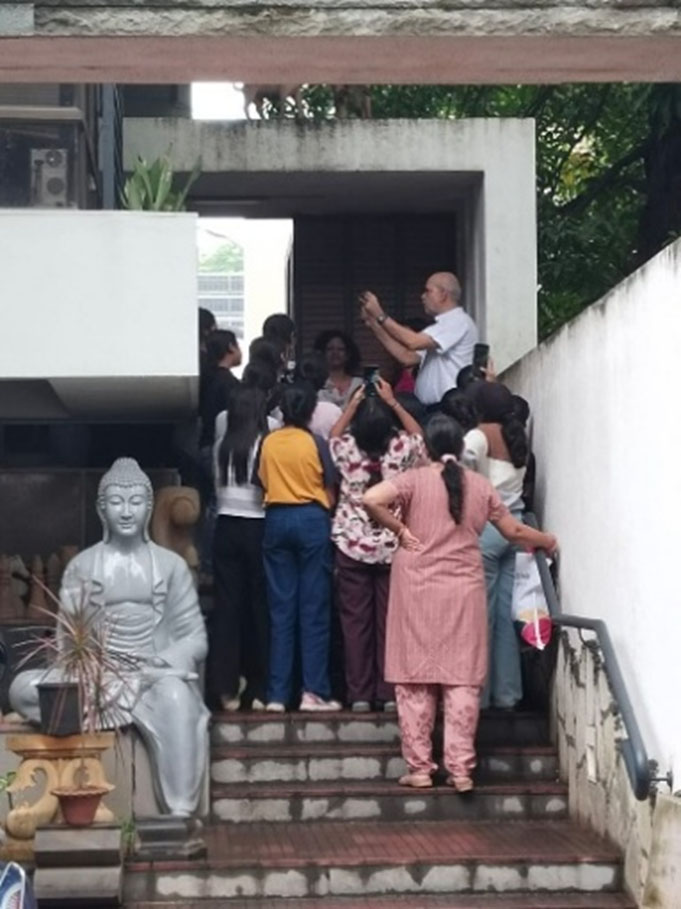
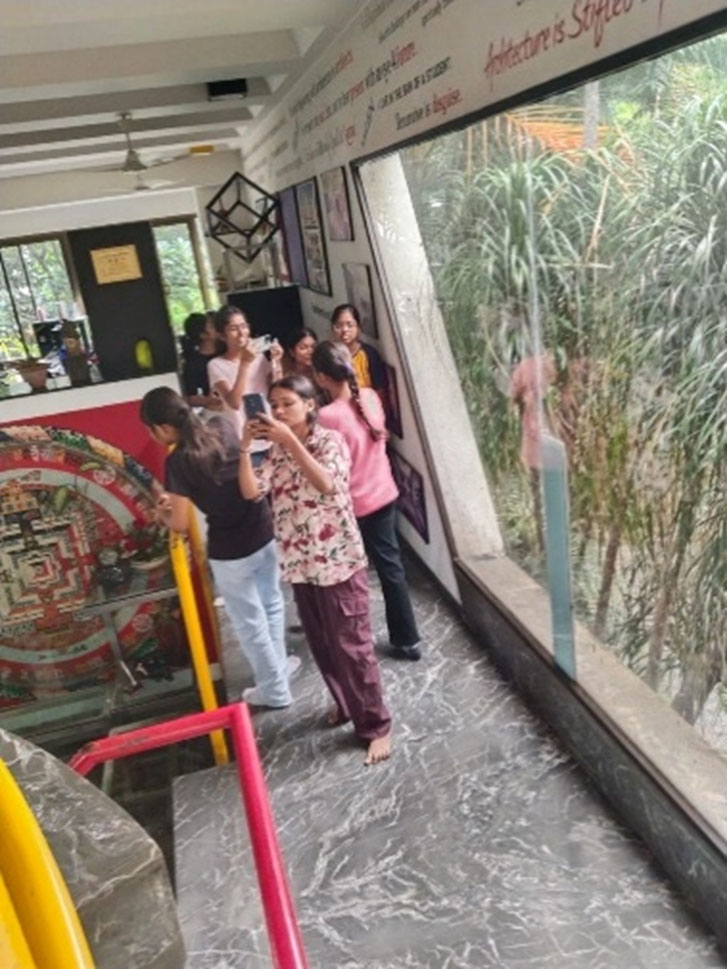
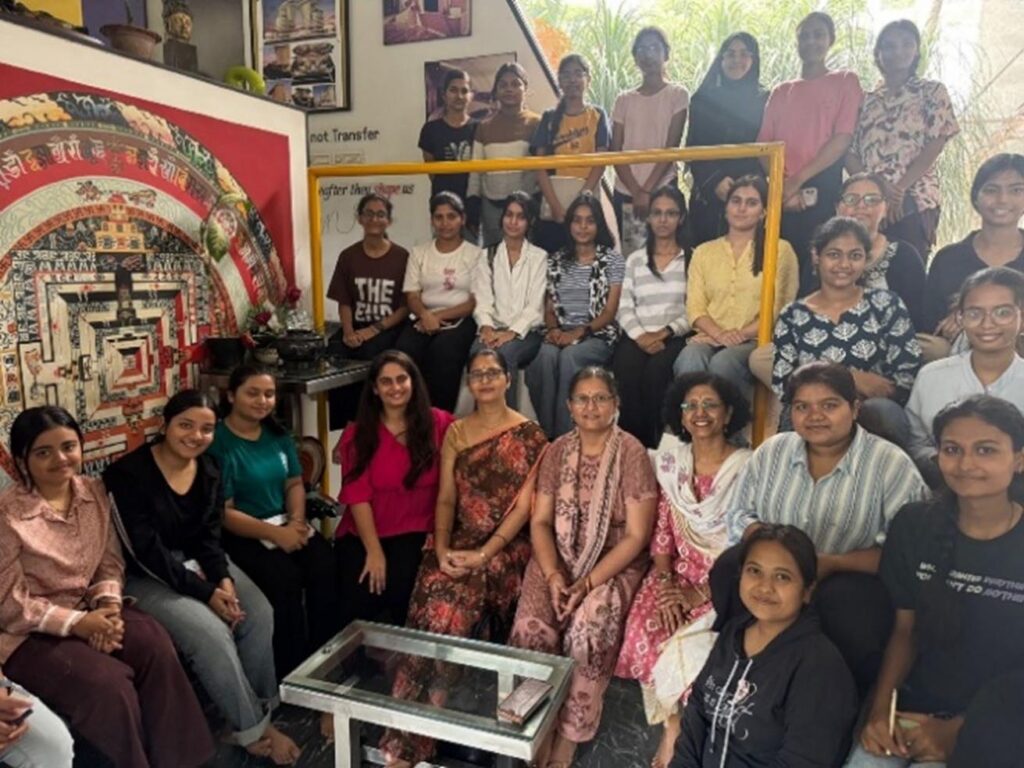
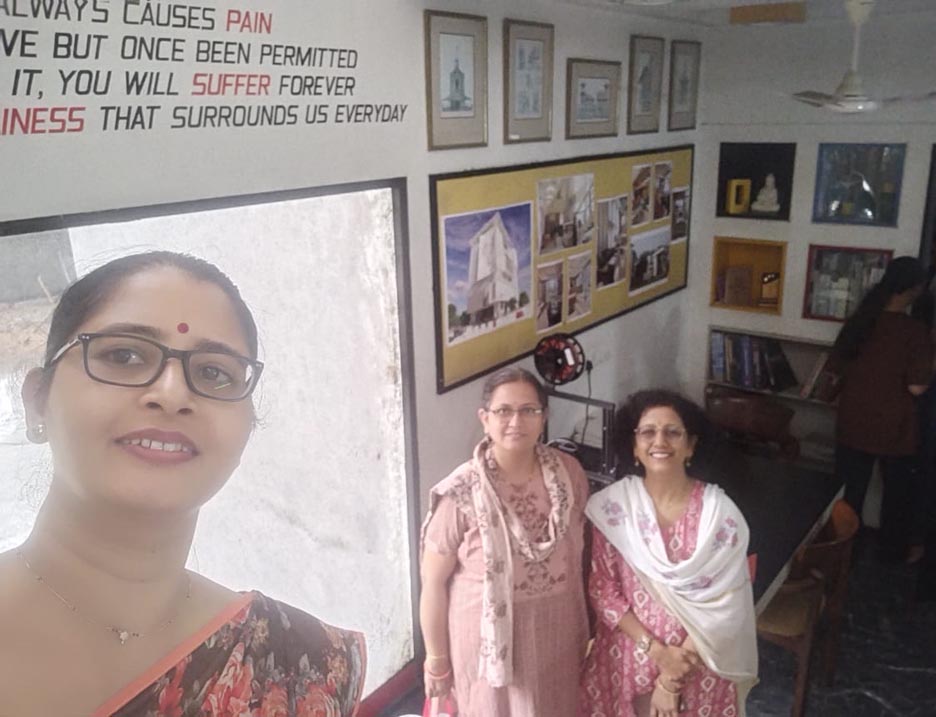
As part of the Design Studio curriculum, a group of 30 third-semester B.Arch. students visited the architectural office of renowned architect Ashok Mokha. The visit was organized with the objective of studying the spatial, functional, and operational aspects of a working architect’s office to inform the students’ ongoing design project, which involves designing an architect’s office inspired by the philosophies of one of the following architects: Zaha Hadid, Christopher Benninger, Brinda Somayya, Sameep Padora, or Raj Rewal.
During the visit, students were given a guided tour of the office premises, which showcased a clear understanding of space utilization, hierarchy of functions, circulation flow, and the integration of natural light and ventilation in the workspace. Architect Ashok Mokha and his team provided valuable insights into the structure of the office, including project zones, meeting rooms, material libraries, and informal discussion areas. Students also observed how digital and manual tools coexist in the office environment, supporting various stages of design and execution.
An interactive session was conducted where students discussed the workflow of the office, including client interactions, design development, working drawings, and coordination with consultants. The team generously answered questions regarding challenges in practice, team collaboration, and design decision-making processes. This interaction allowed students to relate the professional setup with the core philosophy of architectural practice, deepening their understanding of how a space can reflect the values of its user—in this case, the architect.
The visit proved to be a meaningful and inspiring experience for the students. It enabled them to internalize the nuances of office planning and apply this understanding to their studio project, where each student is designing a contextual and ideologically rooted architectural office for a selected architect. The exposure to a real-world setting not only strengthened their design approach but also helped bridge the gap between academic learning and professional realities.
Design Studio Site near Ambazari Garden , Nagpur
Date: 25/07/2025
Project Title: Designing an Architect’s Office.
Subject: Design-III semester.
Total Participants / Beneficiaries: 30 students, 3 teachers.
Teacher In charge (Coordinator): Dr. Madhura Rathod, Dr. Seema Burele and Ar. Sarika Joshi.
Objective of visit: To analyse, observe, experience and interpret the selected site for the Design Studio Project
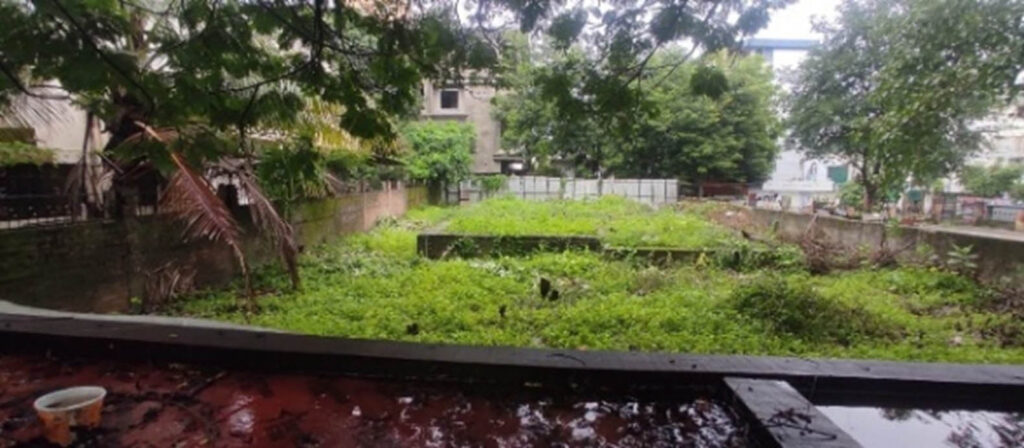
As part of the Design Studio project for the 3rd semester B.Arch. students, a site visit was organized to the proposed location near the NIT Swimming Pool, Ambazari, Nagpur, where students have been tasked with designing an Architect’s Office. A total of 30 students participated in the visit, which aimed to help them understand the importance of site context, spatial orientation, and environmental responsiveness before beginning their design process.
On-site, students were guided through the fundamental techniques of site analysis, including observation of topography, access roads, vegetation, adjacent landmarks, noise levels, and sun path. Faculty members facilitated hands-on discussions to help students experience and document the site’s constraints and potentials, such as traffic movement, visual connectivity, nearby institutions, and existing infrastructure. This exercise was crucial for helping students develop a context-sensitive and responsive design for their studio project.
To further support the understanding of the site in its urban setting, students were also taken on a short metro journey from Ambazari Metro Station to LAD Square Station. This ride helped them identify important vistas, viewpoints, and potential visual links between the proposed site and significant urban nodes along the route. This experiential approach gave them a broader perspective of how the site connects with the city’s public infrastructure and visual landscape.
The visit was highly beneficial in equipping students with the skills of experiential site reading, contextual mapping, and analytical observation, which are critical in architectural design. The insights gained during the site visit will directly inform their design decisions, enabling them to create office spaces that are not only functional but also rooted in the character and opportunities of the site.
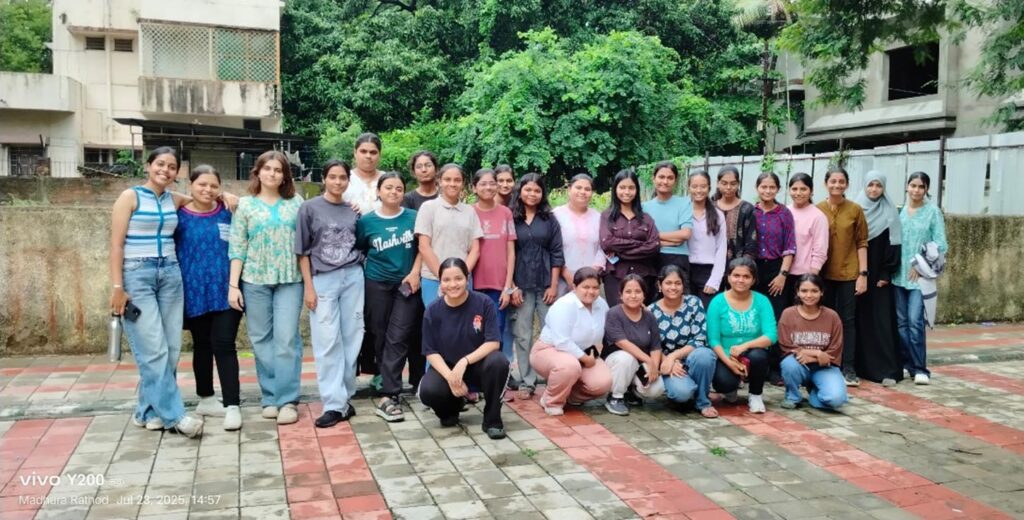
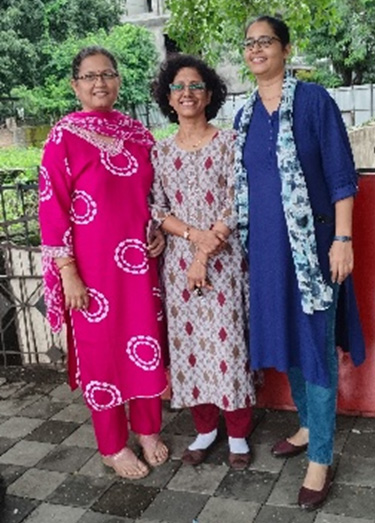
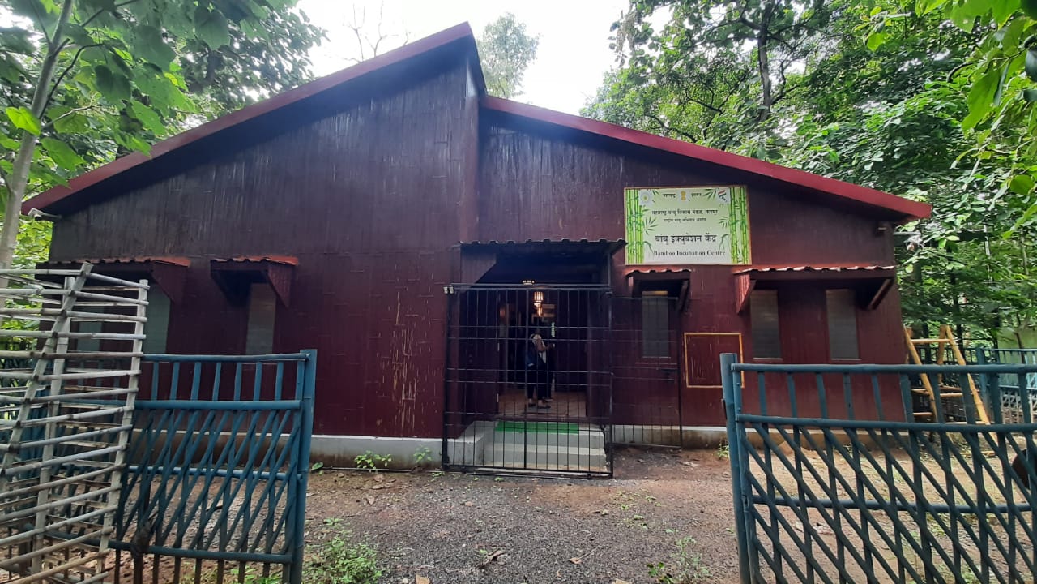
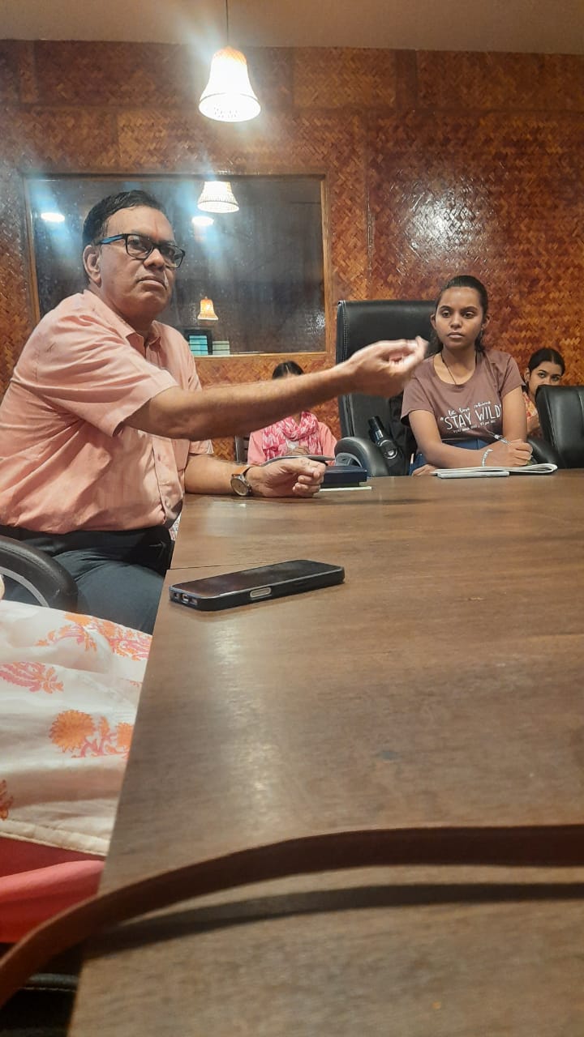
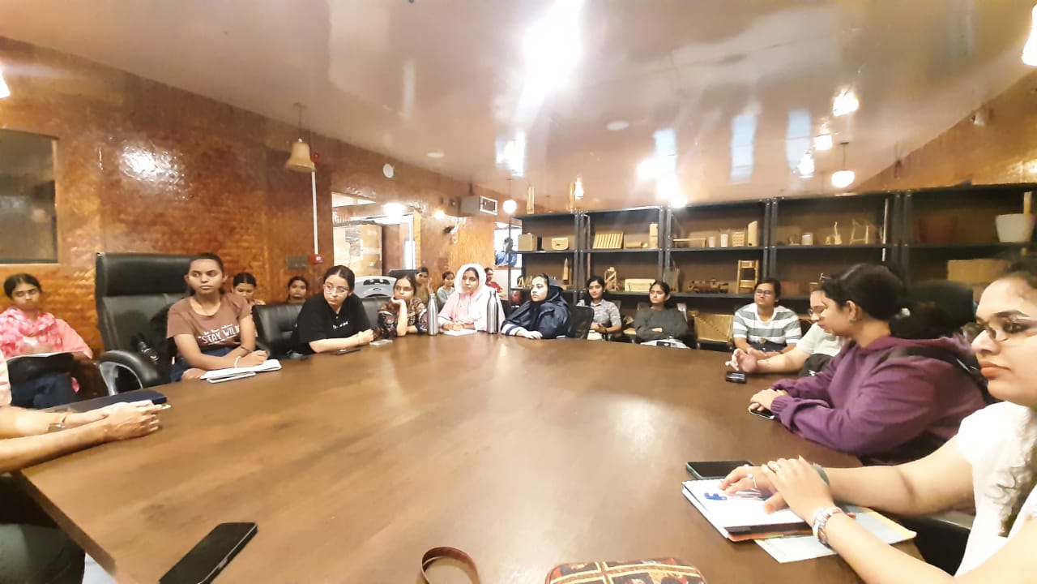
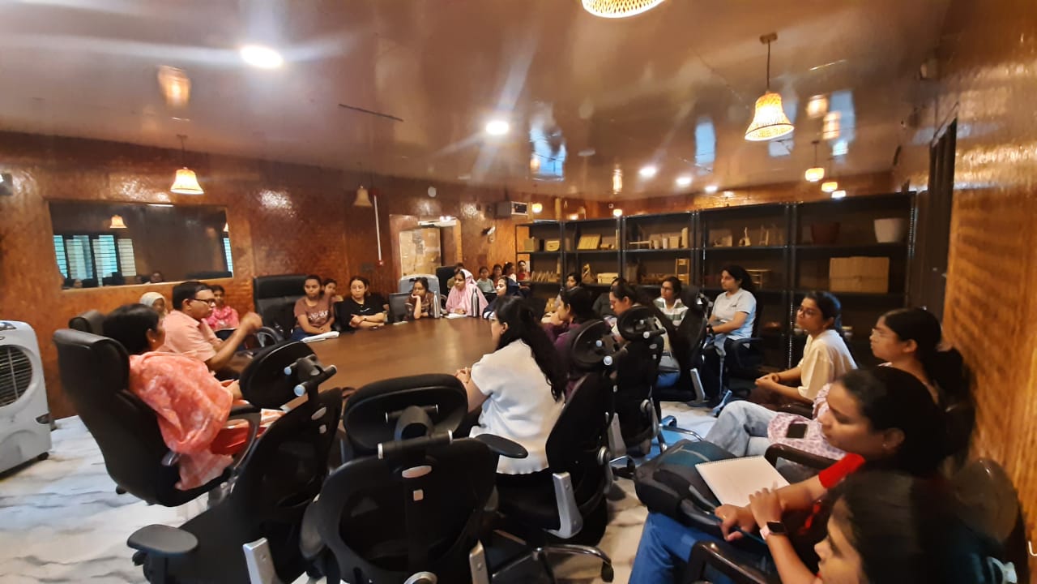
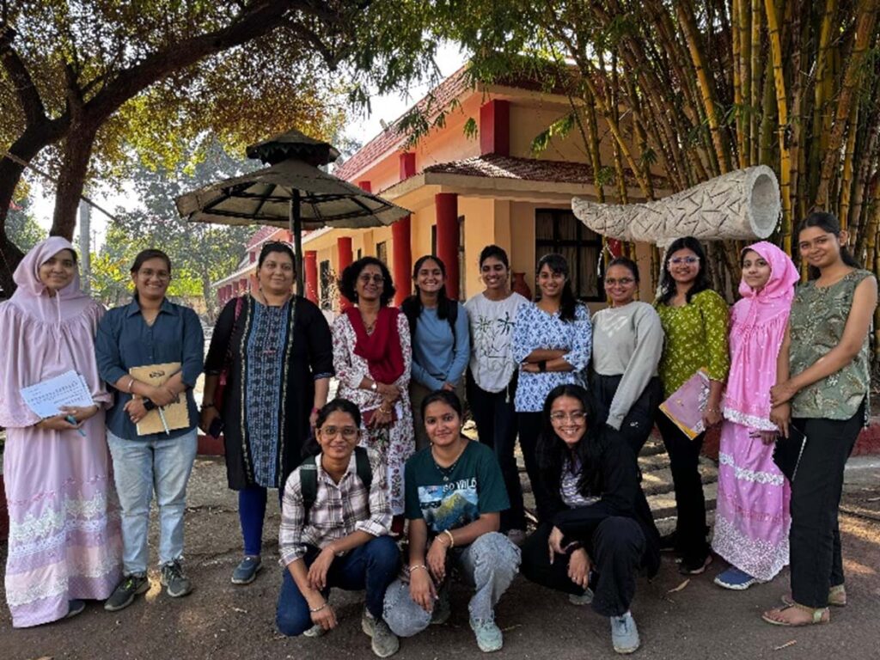
Visit to Bamboo Incubation Centre
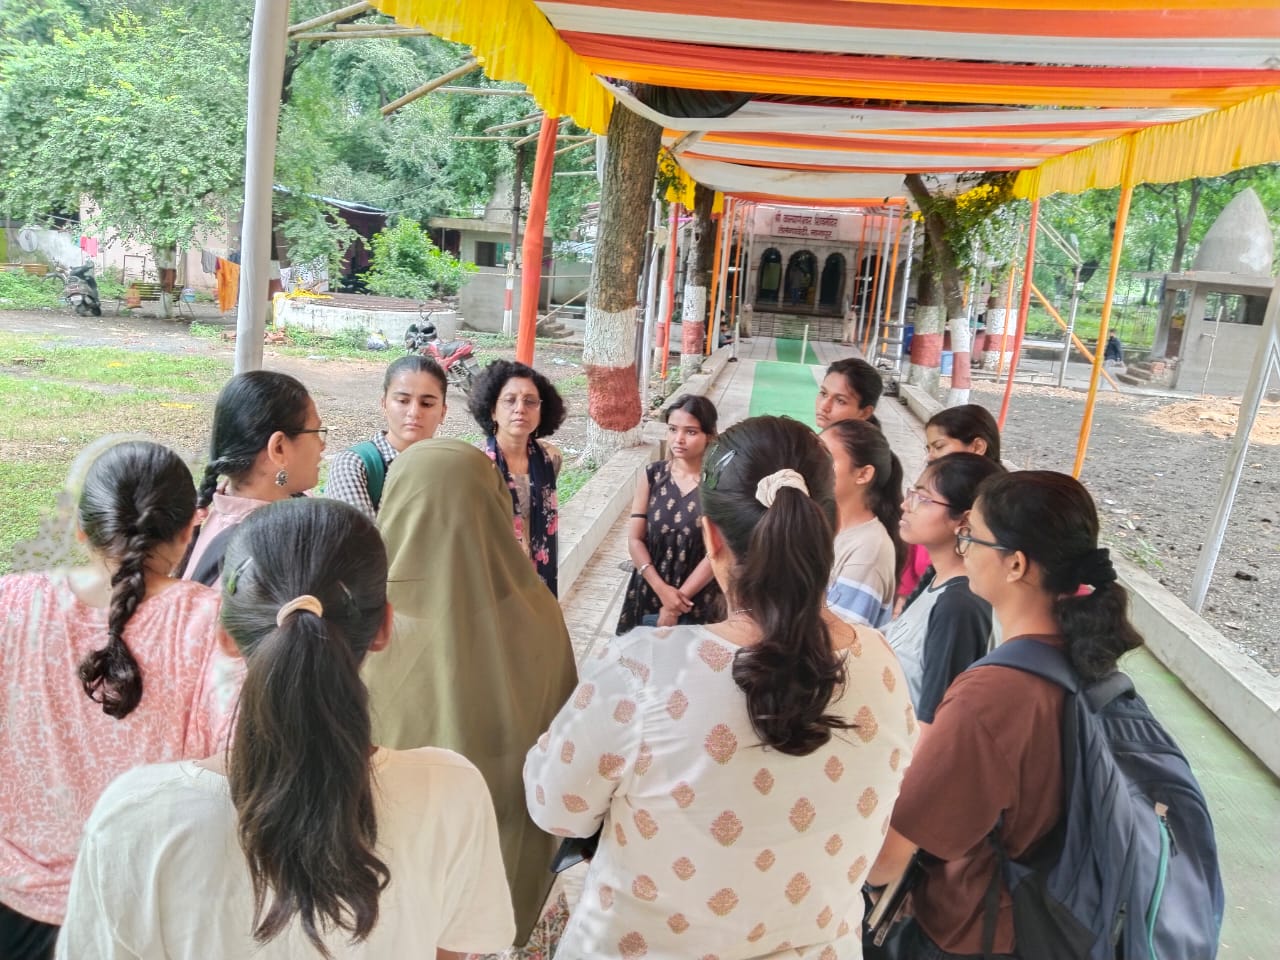
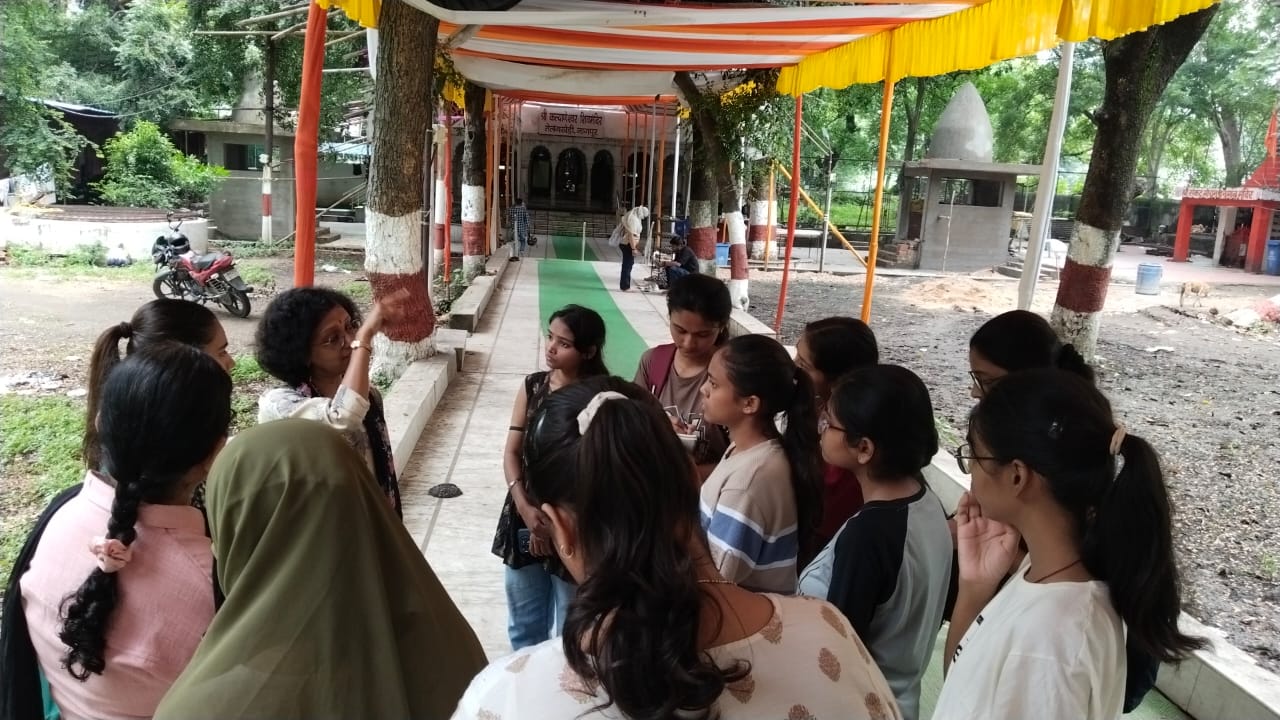
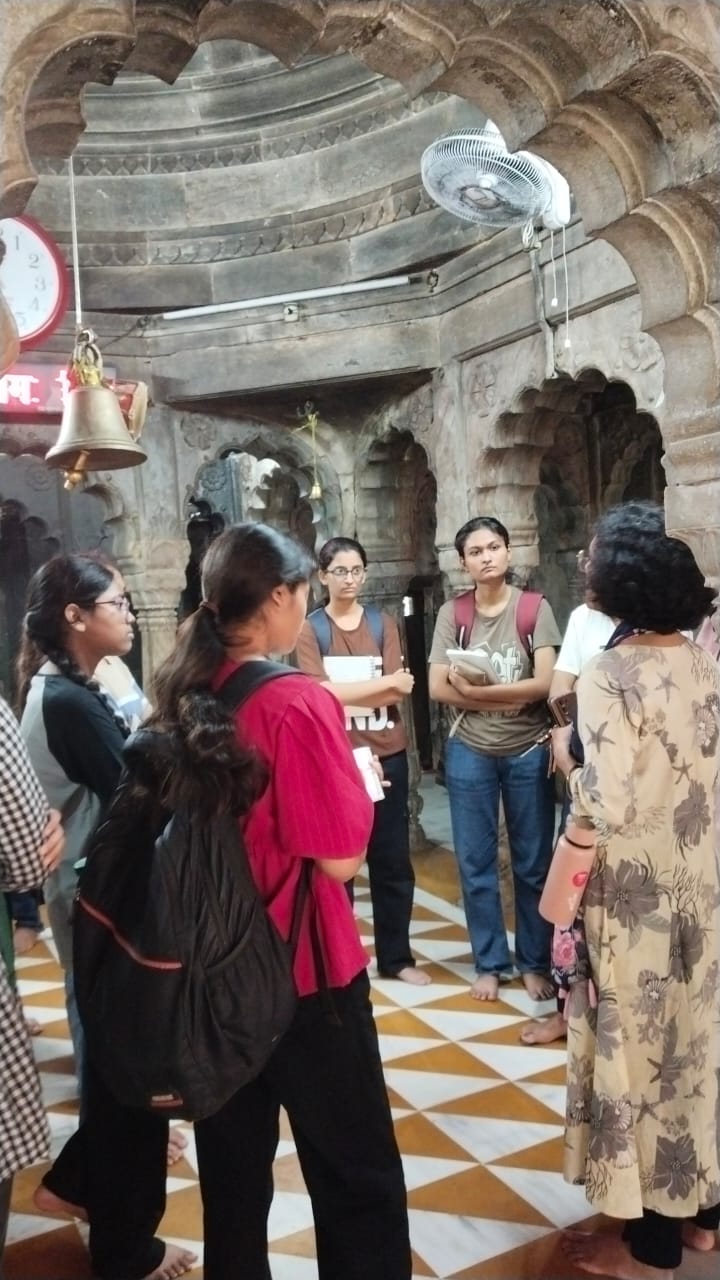
Visit to Kalyaneshwar Temple
2024-25
South Central Zone Cultural Centre, Civil Lines, Nagpur
Date–28th January 2025
Time :1:00 pm to 4:00 pm
Subject: Appreciation and Criticism.
Total Participants / Beneficiaries: 13/15
Teacher In charge: Dr. Madhura Rathod, Ar. Rashmi Tijare.
Objectives of visit:
- To familiarise students with the diverse range of sculptures on display at the center.
- To study the choice of materials and techniques used in creating these sculptures.
- To gain insights into the critical analysis of the sculptures.
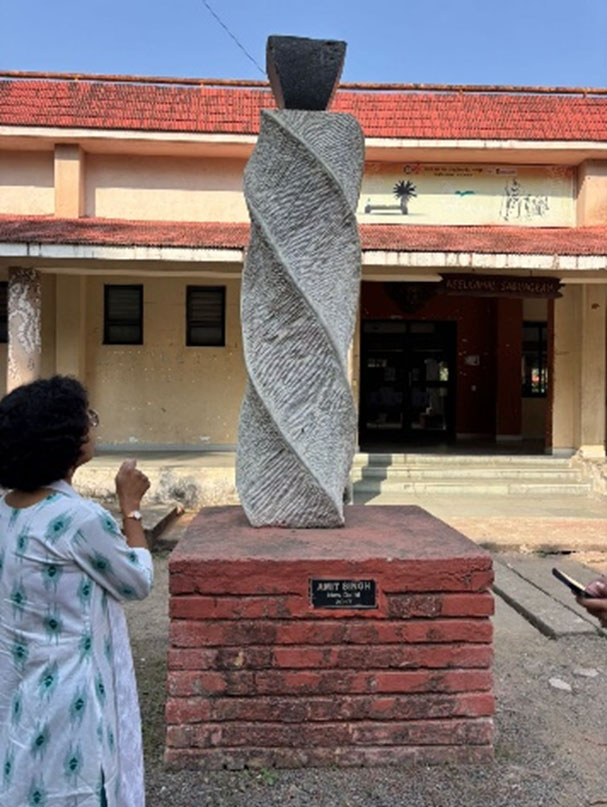
On 28th Jan 2025, a group of 13 B.Arch. 6th Semester students from SMMCA had gone for a site visit to the South Central Zone Cultural Centre, Nagpur (SCZCC). The primary objective of this visit was to provide students with an opportunity to analyze sculptures in a real-world setting, gaining a deeper understanding of the art form and its integration with architecture. The SCZCC is a significant cultural Centre of Nagpur that hosts a vast collection of sculptures.
This site visit was arranged to:
- – To familiarize students with the diverse range of sculptures on display at the center.
- – To study the choice of materials and techniques used in creating these sculptures.
- – To gain insights into the critical analysis of the sculptures.
Students observed various sculptures on display. They noted the differences in form, style, and materials used in these sculptures. Students considered the spatial context in which sculptures were placed. They discussed how the placement and arrangement of sculptures influenced the viewer’s perception and experience. Some sculptures were created using traditional methods, while others used innovative materials and techniques. Students analyzed the craftsmanship and the impact of these choices on the sculptures. After the visit, students shared their thoughts and insights on the experience:
“The site visit was a unique opportunity to witness the synergy between sculpture and architecture. It emphasized the importance of spatial design and how sculptures can be integrated to create a holistic experience.”
“I was fascinated by the use of various materials and techniques in sculpting. It made me consider the potential of these elements in our future architectural projects.”
The site visit to the South-Central Zone Cultural Centre was an enriching and educational experience for our B.Arch. 6th Semester students. It deepened their understanding of sculpture as an art form, exploring the methods to critically analyse it, and its relationship with architecture. The insights gained from this visit will undoubtedly upraise their future design projects and help them appreciate the intersection of art and architecture.
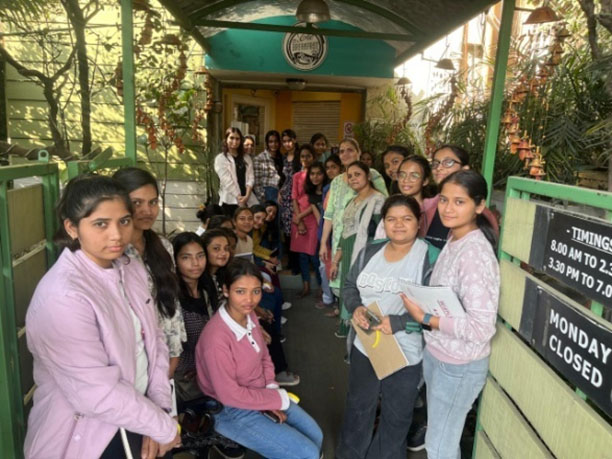
The Breakfast Story, Hingna Road and Bharat Nagar
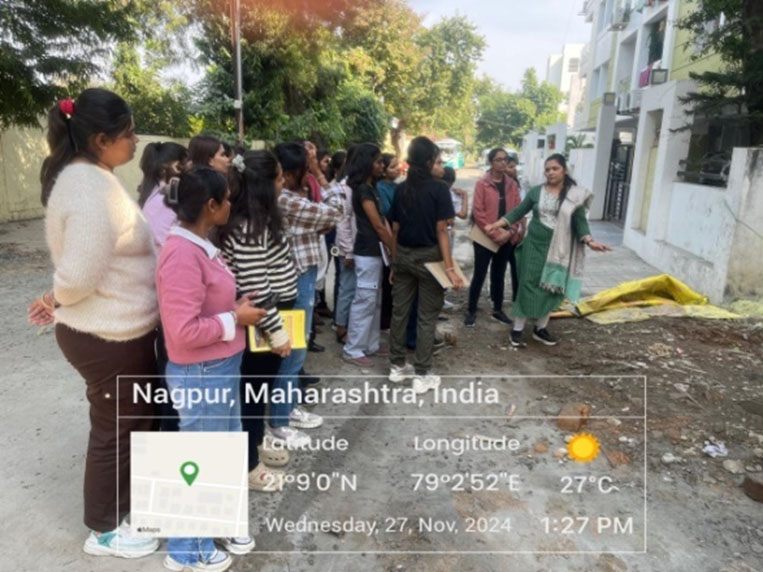
Date–27th November 2024
Time :12:30 pm to 5:00 pm
Site Visit Objective–To understand the historical background of the sites & understand its existing conditions.
Participants – Faculty members (2)- 1st sem B.Arch students (27)
Co-ordinator –Prof. Atula Patwardhan and Ar. Sneha Bodhankar
Resource person – Ar. Mukul Kulkarni
About the Site Visit :
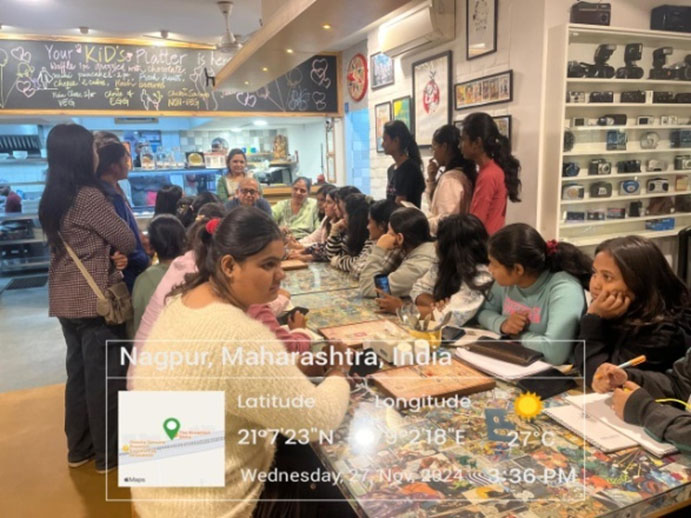
The site visit was organised on 27th November 2024 for the students of 1st sem B.Arch. The objective of the site visit was to understand the Spaces, activities and furniture layout. Ar. Mukul Kulkarni was the resource person who is a Breakfast Story Owner and practicing Architect in Nagpur city. Students experienced and documented The Breakfast Story Cafe for understanding the Theme cafe as a Design Project.
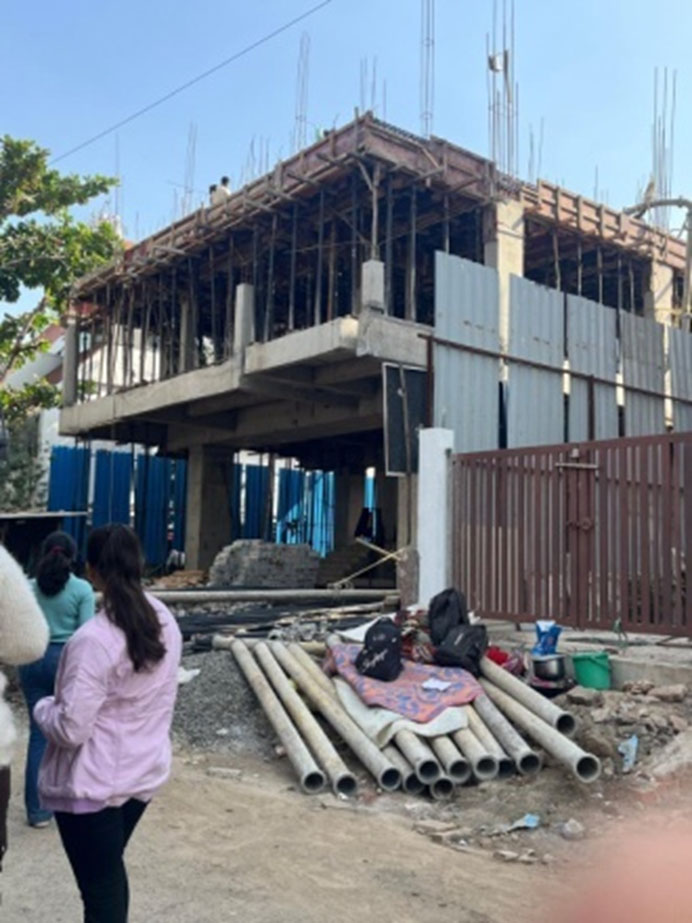
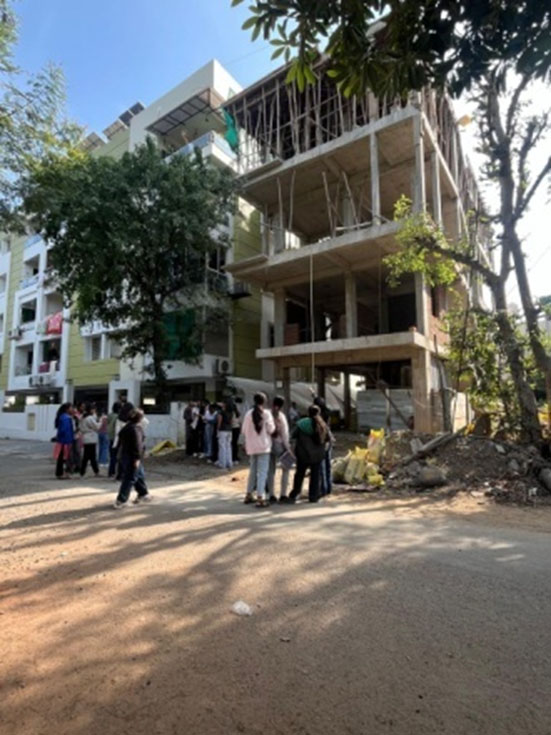
And also did the construction site visit to Bharat Nagar Flat scheme for understanding the different tool and techniques of show masonry work and frame structure.
Old High Court Building, Civil Lines, Nagpur
Subject: Institutional Project (3rd Semester) and Architectural Conservation (7th Semester)
Date – 13/09/2024
Teacher In charge: Dr. Neeta Lambe, Dr. Tarika Dagadkar, Ar. Sneha Bodhankar, Ar. Sneha Mandekar, Ar. Sarika Joshi
Objective of visit: To develop understanding about the importance of historical and heritage buildings and to provide knowledge about the various techniques of conservation in architecture and the development of the commitment to conserve old buildings of cultural importance.
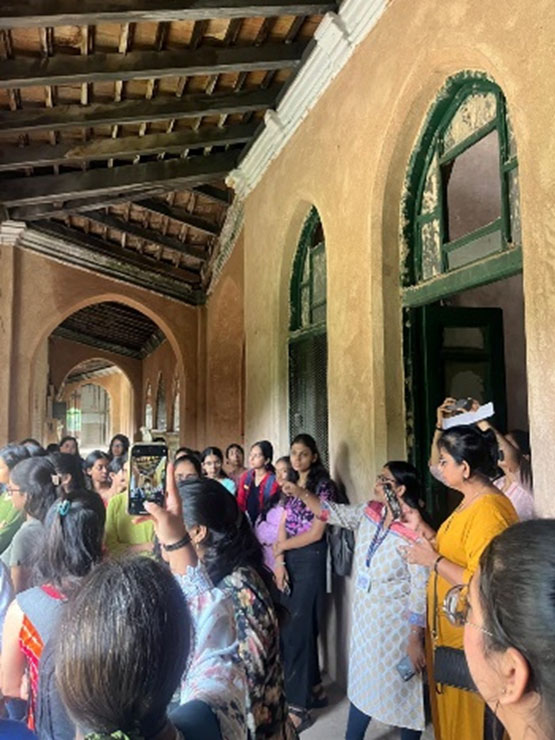
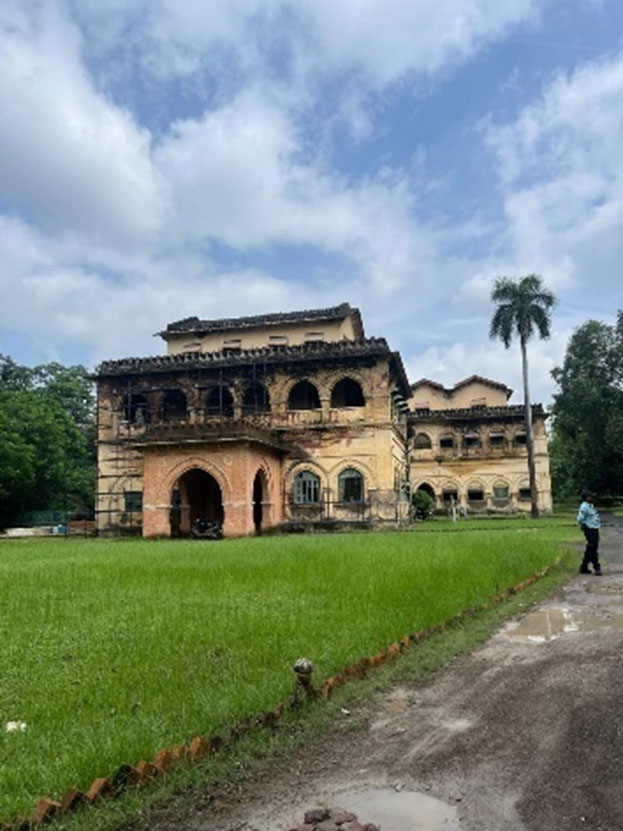
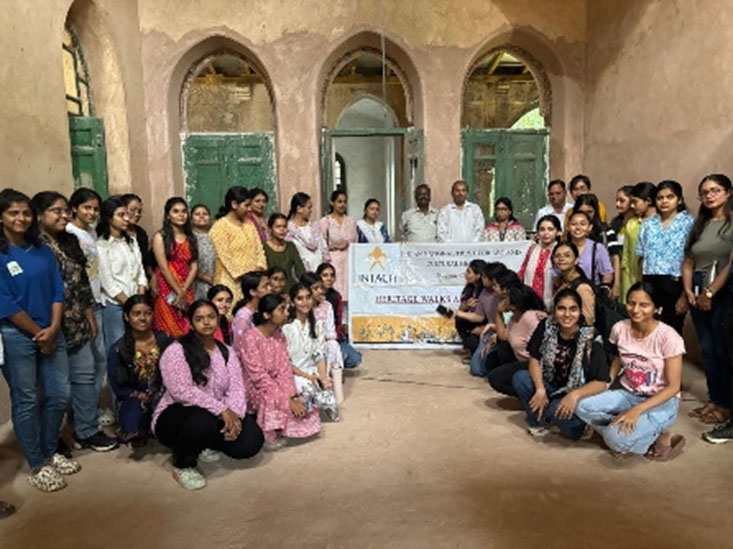
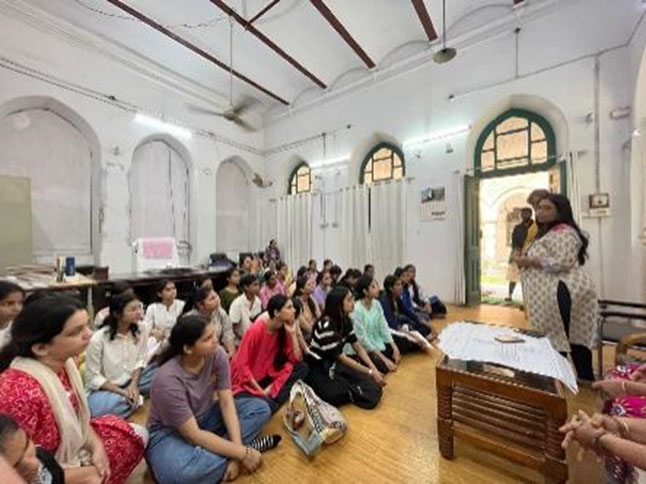
SMMCA INTACH Heritage Club organized visit to the Old High Court Building in Nagpur, On 13thSeptember 2024, 30 students from the 3rd and 7th semesters of B.Arch, accompanied by five faculty members. The visit was coordinated and permitted by the Dr. Madhura Rathore, Covener, INTACH Nagpur chapter. The visit was as part of the Institutional Project for the 3rd semester and the Architectural Conservation course for the 7th semester. The objective was to provide students with insights into the conservation efforts undertaken by the Archaeological Survey of India (ASI) to preserve this historic structure.
The purpose of the visit was to help students understand the architectural significance of the Old High Court building and the processes involved in its conservation. The site visit aimed to enhance their knowledge of colonial architecture, heritage conservation techniques, and the role of ASI in preserving India’s built heritage.
The Old High Court building is an iconic structure that dates back to the British colonial period. The students were particularlyinterested due to interaction with the ASI officials who described the unique architectural features and techniques that are used in the building.
Also, students observed the ongoing conservation work undertaken by ASI, which involved structural stabilization of roof and roofing materials, restoration of deteriorated terracotta roofing tiles, and careful cleaning of stone surfaces. Techniques such as lime plastering, stone replacement, were explained, providing students with a real-world understanding of heritage preservation.
The students learned about the challenges faced during the conservation process, such as availability of the skilled labour, balancing the need for modern functionality with the preservation of original materials and features. They also gained insights into the importance of documentation required for such projects.
The students actively participated in taking photographs, and discussing the techniques used in its conservation. ASI engineers and archaeologist guided them through the process of documenting the site and encouraged them to critically analyze the conservation efforts in relation to the building’s historical context.
The site visit to the Old High Court building provided a valuable opportunity for the students to understand the practical aspects of architectural conservation and institutional architecture
Nai Talim School, Swagram, Wardha
Subject: Institutional Project (3rd Semester)
Date – 12/08/2024
Teacher In charge: Dr. Neeta Lambe, Dr. Tarika Dagadkar, Ar. Sneha Bodhankar, Ar. Sarika Joshi
Objective of visit: To develop understanding about the importance of historical and heritage buildings and to provide knowledge about the various indigenous vernacular construction in architecture.
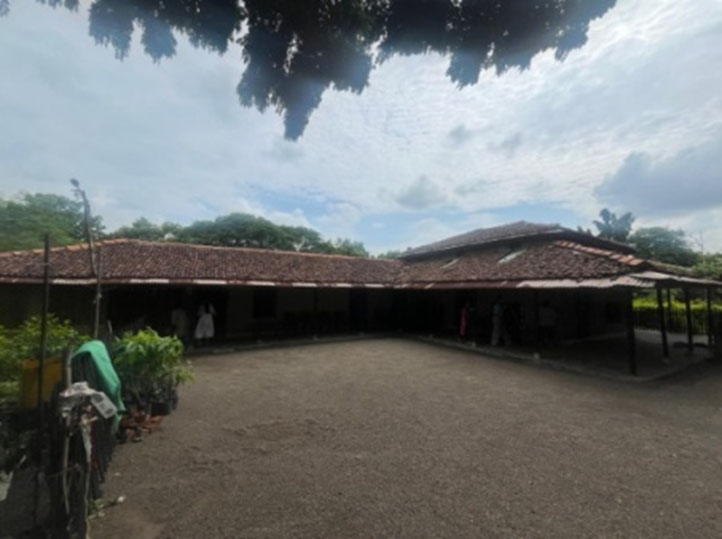
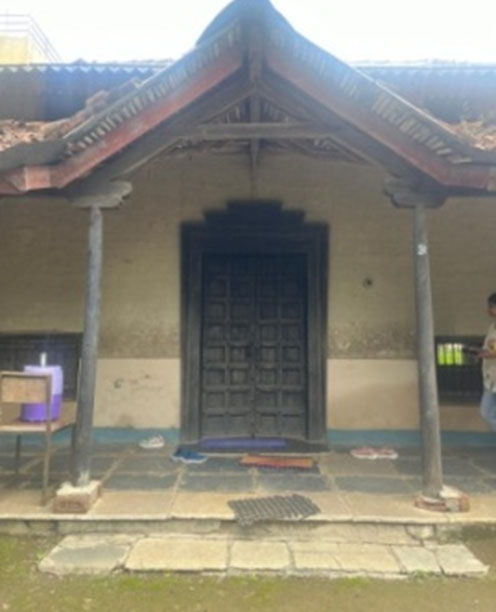
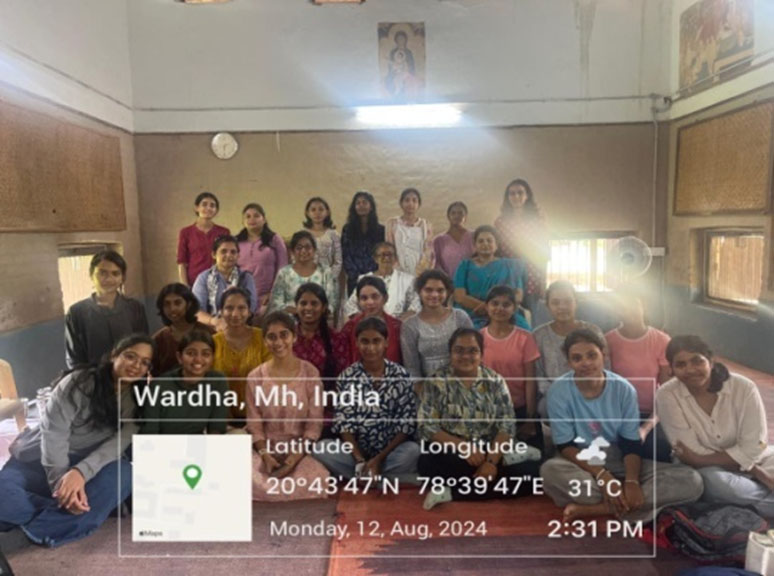
On 12th August 2024, SMMCA INTACH Heritage Club organized visit to the Old High Court Building in Nagpur, for 3rd sem. students of Institutional Project elective, with the goal of documenting and understanding the unique architectural design of the school, which is deeply rooted in the principles of experiential learning and sustainable practices. 30 students of the 3rd semester, along with four faculty members, visited Nayi Talim School in Sewagram, Wardha. The visit was organized as part of the.The primary purpose of the visit was to enable students to explore the architectural aspects of an institution that is historically and culturally significant. The students were tasked with documenting the spatial organization, construction techniques, material use, and the overall design philosophy of the Nai Talim School.
The students were actively involved in documenting the architectural features of the school. They sketched floor plans, elevations, and sections, and took detailed notes on the construction techniques and materials used. The visit also provided them with an opportunity to understand how architectural design can reflect and support educational philosophies.
The visit to Nai Talim School offered the students a comprehensive understanding of how architecture can be used to create educational environments that are sustainable, functional, and culturally relevant. The insights gained from this visit will be invaluable as they continue their studies in institutional architecture and design.
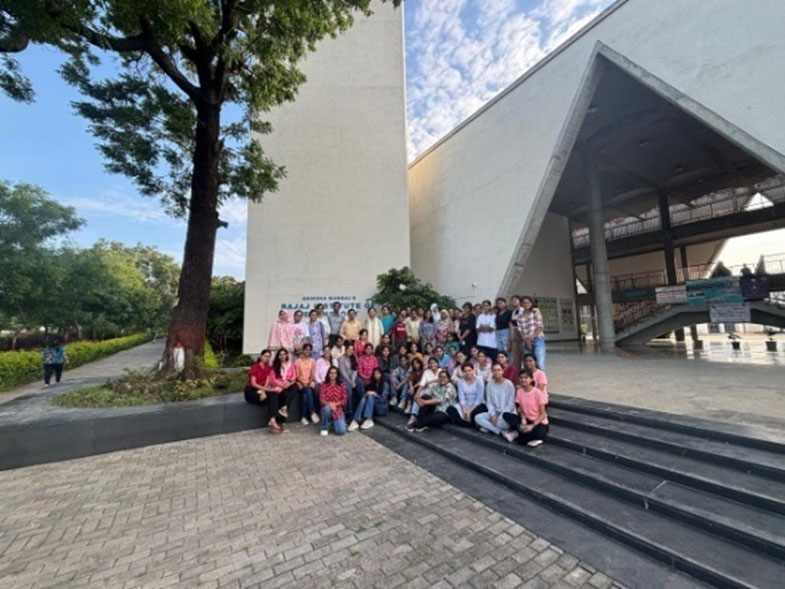
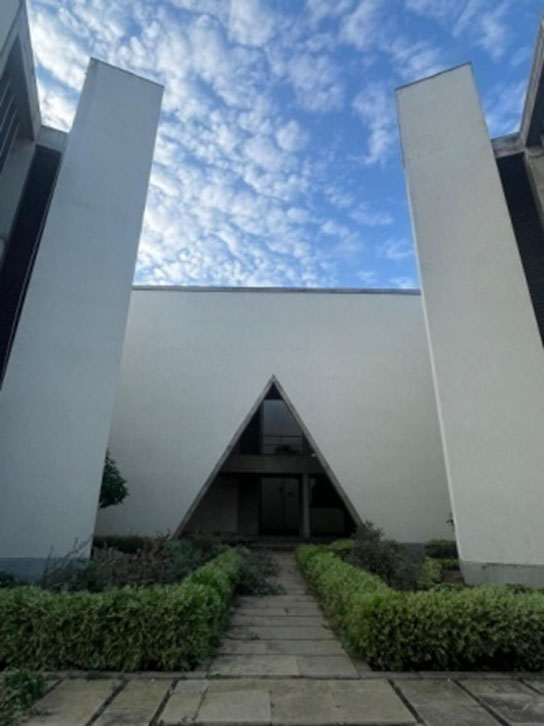
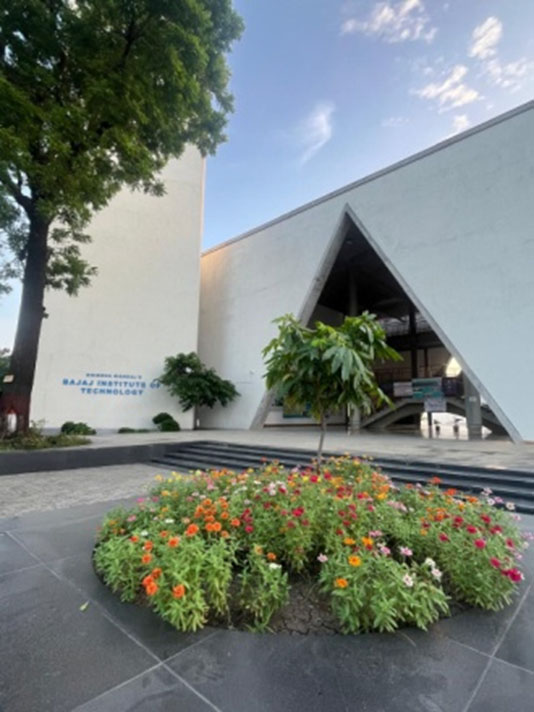
Visited Bajaj Institute of technologies (BITs), with an objective of site planning and campus. Understanding the placement of activities as per circulation and climate responsive design which was designed by master Ar. Christofer Beninger
Gandhi Ashram, Sewagram, Wardha
Date – 12/08/2024
Accompanying Faculty:
- Dr. Neeta Lambe
- Dr. Tarika Dagadkar
- Ar. Sarika Joshi
- Ar. Sneha Bodhankar
Participants:
- 30 Students of the 5th Semester, Architecture
Subject: Vernacular Architecture
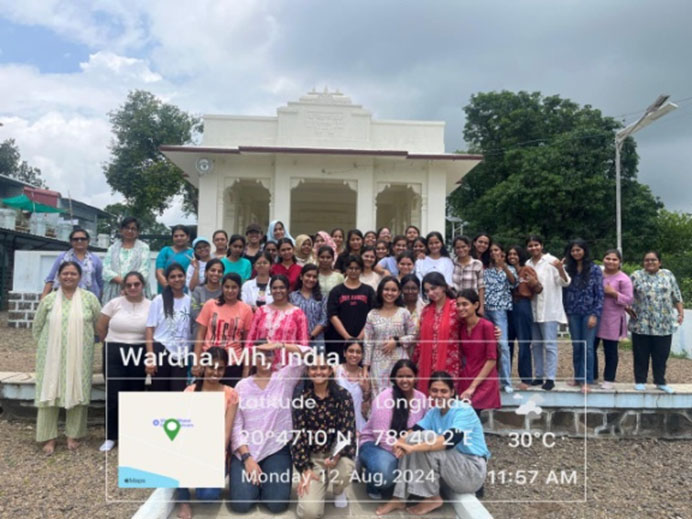
On 12th August 2025, 30 students of the 5th semester, accompanied by four faculty members, visited Gandhi Ashram in Sewagram, Wardha, as part of the Vernacular Architecture. The primary objective of this visit was to document and understand the vernacular architecture specific to the Vidarbha region, which is well-preserved in the Ashram’s buildings.
The purpose of the visit was to provide students with an opportunity to explore and analyze the indigenous architectural styles and techniques that are characteristic of the Vidarbha region. The site visit aimed to complement the theoretical knowledge acquired in the classroom by exposing students to real-world examples of vernacular architecture.
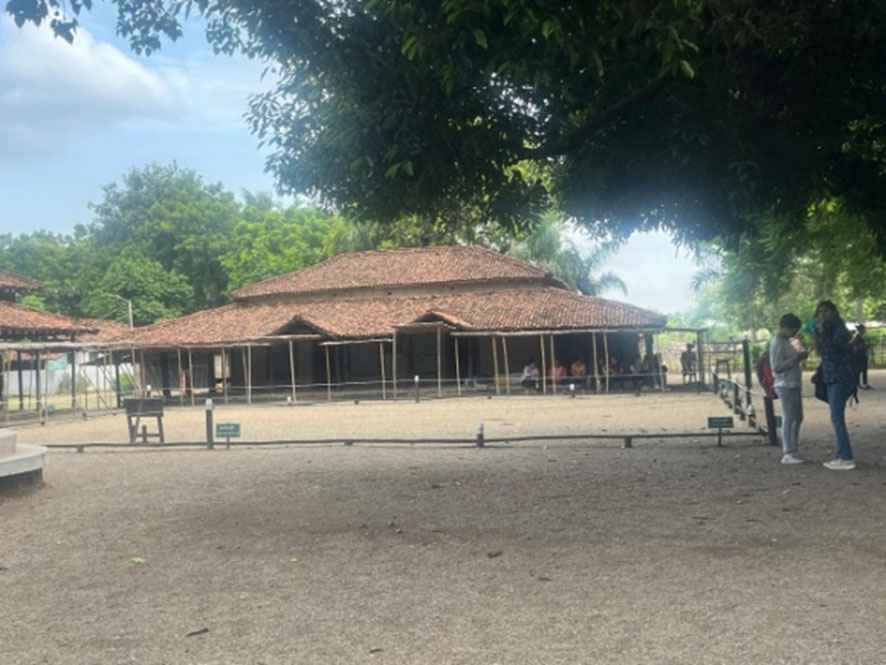
The architecture of the Gandhi Ashram reflects simplicity and functional design, which is emblematic of the Gandhian philosophy. The structures are primarily built using locally available materials such as mud, stone, and bamboo, showcasing the sustainable practices inherent in vernacular architecture.
The buildings predominantly use adobe walls, thatched roofs, and earthen floors. The use of these materials not only aligns with the climatic conditions of the region but also contributes to the sustainability and low environmental impact of the structures.
Traditional construction techniques, such as wattle and daub, are evident in the walls, providing excellent insulation and thermal comfort. The layout of the buildings is designed to optimize natural ventilation and lighting, reducing the need for artificial cooling and lighting.
The Ashram’s architecture is deeply rooted in the cultural and social context of the region. The design and layout of the spaces reflect the communal and self-sufficient lifestyle promoted by Mahatma Gandhi, emphasizing the importance of harmony with nature.
The spatial arrangement of the Ashram buildings reflects a blend of private and communal spaces, which are interconnected by open courtyards and pathways. This layout not only facilitates interaction but also enhances the sense of community among the inhabitants.
The students actively engaged in documenting the architectural details through sketches, photographs, and notes. They were encouraged to observe the relationship between the built environment and the natural landscape, as well as the functional aspects of the design.
The visit to Gandhi Ashram provided the students with a profound understanding of vernacular architecture in the Vidarbha region. It allowed them to witness first-hand how traditional building practices are adapted to local climatic conditions and cultural contexts. This experience will undoubtedly enrich their academic journey and inspire them to incorporate sustainable and contextually relevant practices in their future architectural endeavours.
2022-23
| DATE | EVENTS |
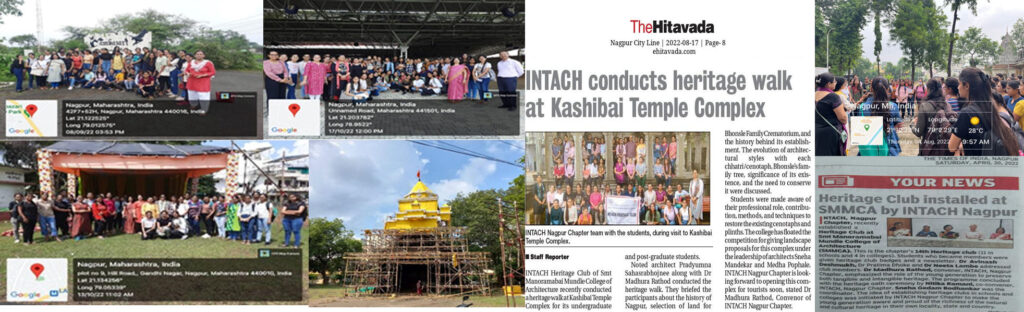
| 6th Sep 2022 | Under the elective subject Urban Planning, students of 7th semester were taken to visit the Ambazari Biodiversity Park, Nagpur. The studio focuses on making the passive green urban spaces active with people’s participation. Ambazari Biodiversity is identified live case study for the same. The objective for the visit was to sensitize students towards the importance of green areas within the urban setting and understand the active interaction of citizens with the forest and also in maintaining and conserving the urban forests. Students experienced and understood the importance of natural green setting within the congested urban areas. During the walk on the trail, they could experience diverse native flora and fauna of the place and various ecological services such forest areas provide us. |
| 15th Sep | 5 semester site visit to Enrico and Govindam Kabir Chowk |
| 6th & 7th Oct | Site visit Hemalkasa |
| 13th Oct | Three pendals were visited, where work at various stages of dismantling was in progress to understand the foundation, structural integrity of the system against various live and dead loads, and the structural and covering material of temporary structures. Teacher In-charge: Ar. Poornima Deshpande, DR. Sujata Godbole, Ar. Rashmi Tijare, Ar. Namrata Gaurkhede. |
| 15th Oct | 7 semester visited spacewood factory |
| 17th Oct | Radha Saomi Satsang Mankapur sports stadium Radhasaomi Satsang: This site visit included observing the scale of space frame structure, taking measurements and drawing sketches. It led to understanding of true space structures, its material and construction technique, rain water harvesting at structure and site level. The additional advantage was the visit to their administrative office, guest accommodation, circulation and public facilities for the current design project. Mankapur Stadium: This visit observing and understanding the span and scale of dome structure, the related joinery and service details. |
| 9th Nov | 5 semester Construction site visit Shankar Nagar |
2021-22
| DATE | EVENTS |
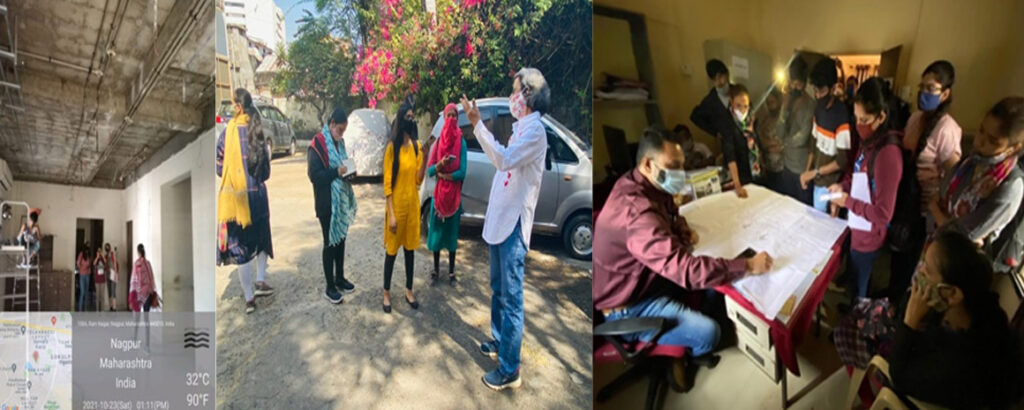
| 1st Feb 2022 | First semester students , M.Arch (Urban Design ) went for site visit for Study of Communities- Urban Design Studio Project Visit to: Mehdibagh area, Tailor galli chaoni, Bohra community mangalwari & Tata Baugh of Parsi Community |
| 1st June | Site visits for Study & Documentation of Smart Streets -Urban Design Live Short Project Visit to: Japanese Garden to Orang city square (SMART STREETS PROJECT) |
| 27th July | Site Visit (M.Arch UD) at CIDCO officials. |
| 20th Oct | Site Visit for seventh semester Design Major Project |
| 23rd Oct | Fifth Semester Site visit to study False Ceiling |
2019-20
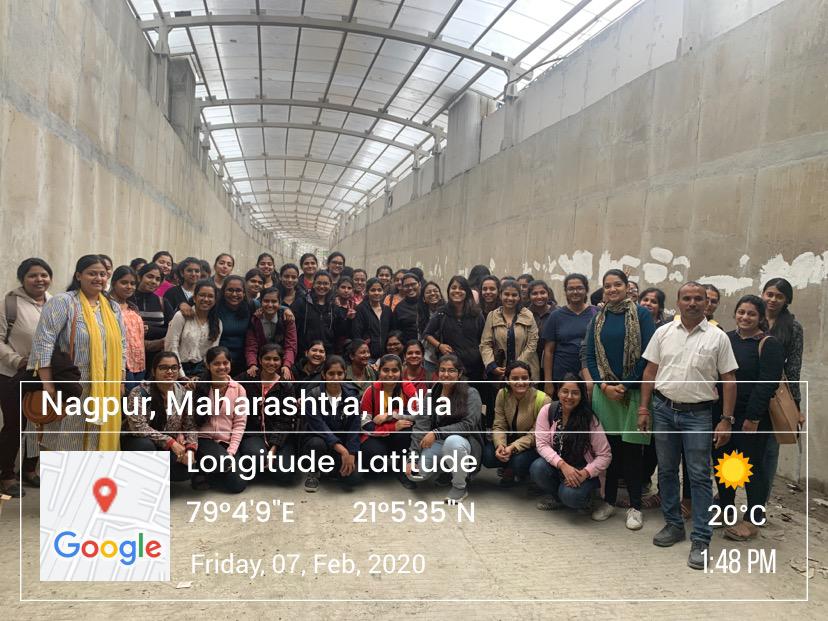
Construction Xth semester site visit at Ujwal Nagar Somalwada for cracks, rebarring and construction chemicals !!!
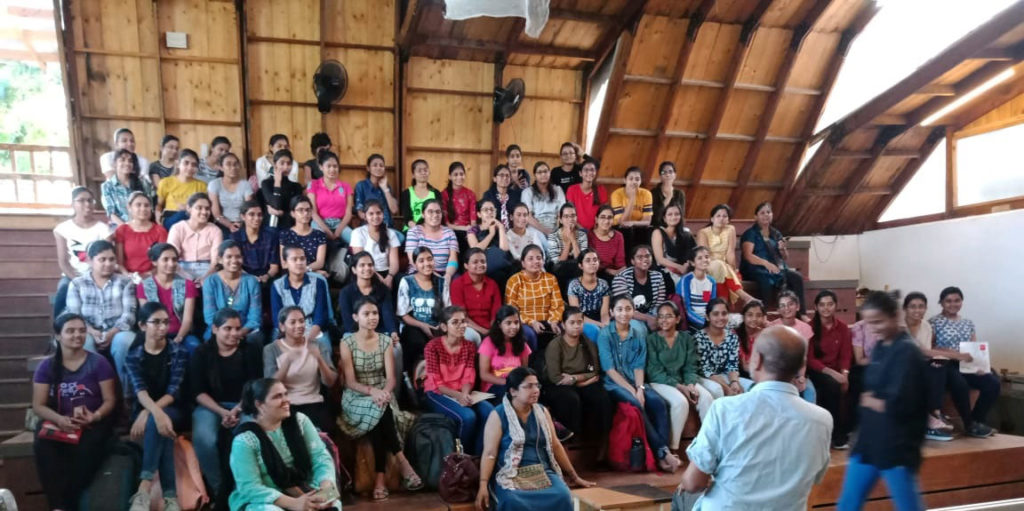
1st year site visit to Kalyaneshwar mandir, All Saints Cathedral, India Peace center and Makers Adda.
Start your inspired journey
with SMMCA
About SMMCA
Smt Manoramabai Mundle College of Architecture offers a five year degree course in Architecture (B.Arch), two year post graduate course (M.Arch in Architecture Education and Urban Planning) and Ph.D. in architecture.
Follow Us
Contact Us
Address
SMT. MANORAMABAI MUNDLE COLLEGE OF ARCHITECTURE LAD COLLEGE CAMPUS, SEMINARY HILLS, NAGPUR 440006 (M.S.) INDIA
Copyrights © 2026. All rights reserved by SMMCA, Nagpur.